Sample Warneke Real Estate
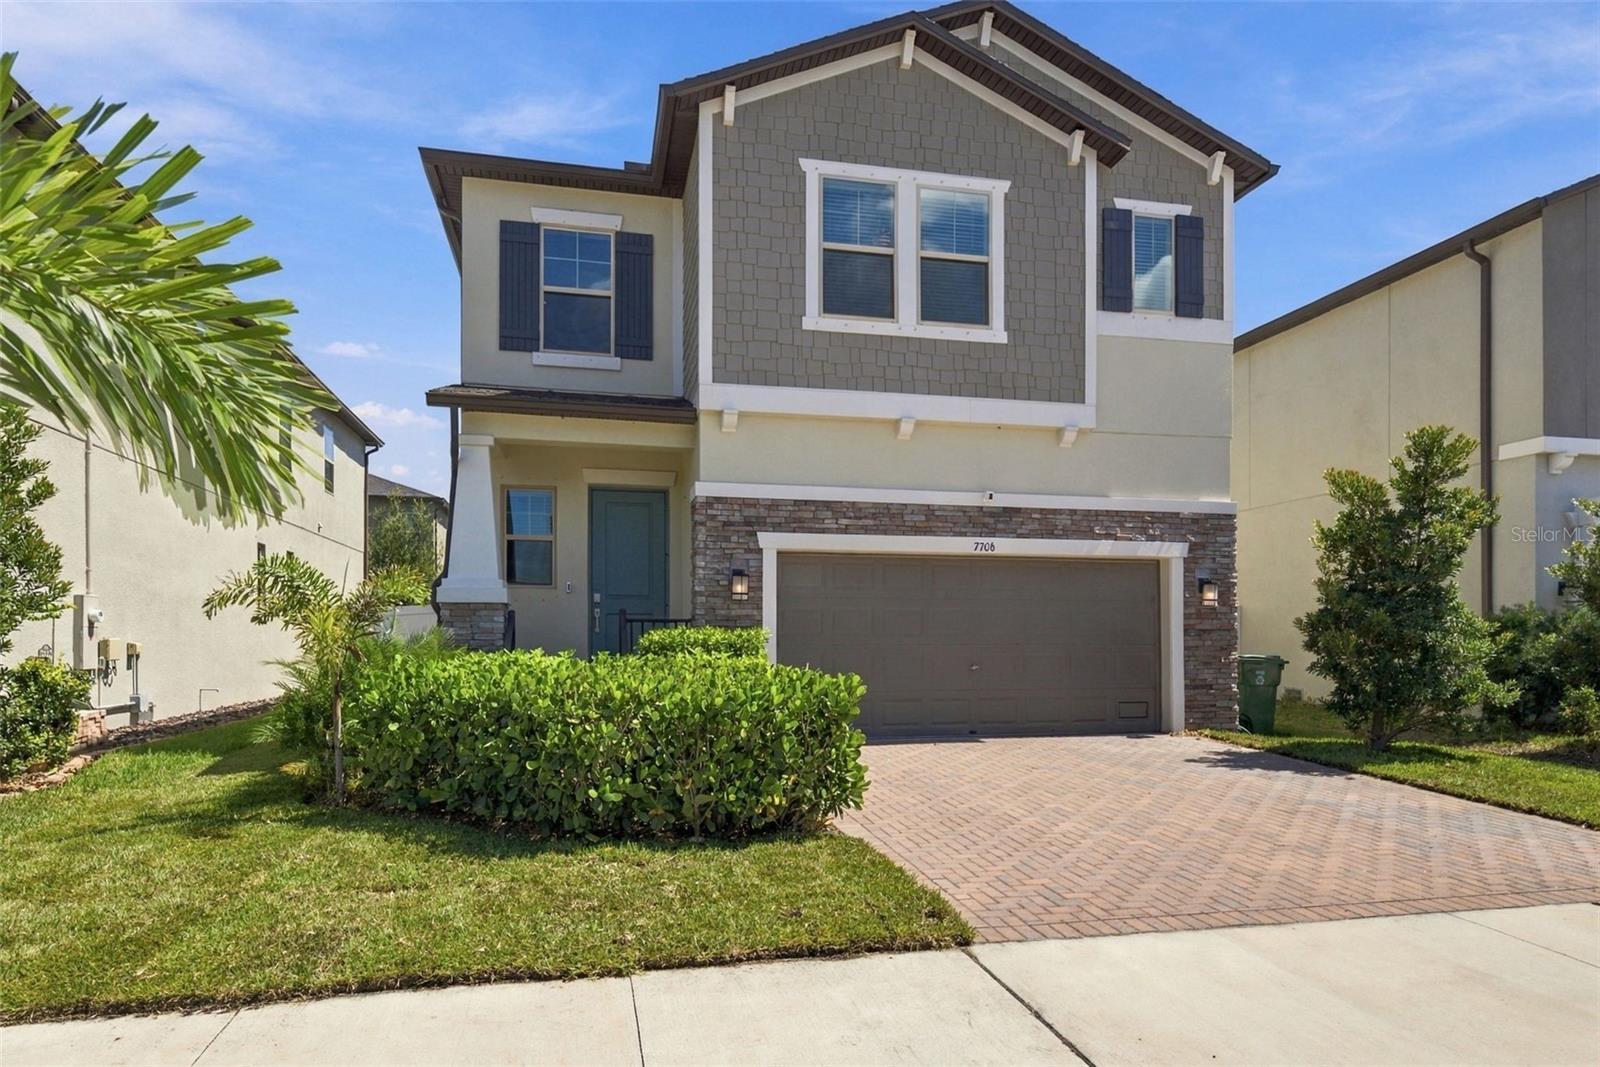
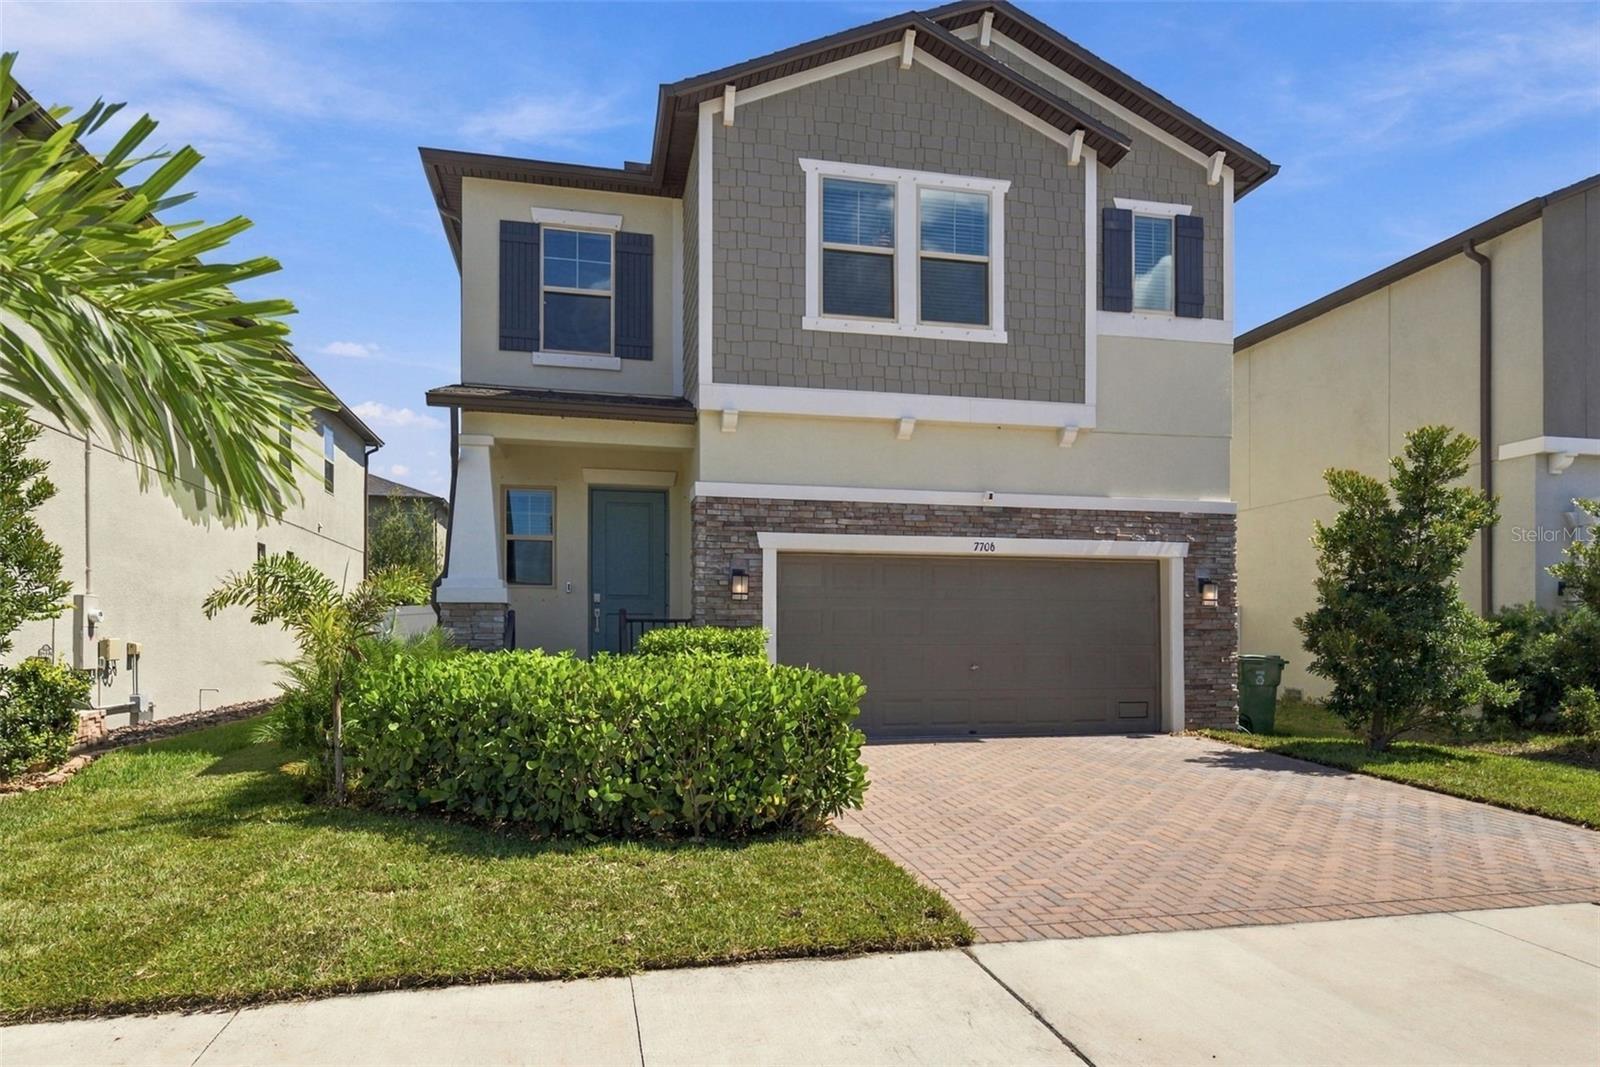
Two-story gray-and-cream house with a stone-accented garage and brick-paver driveway.
Two-story house with gray siding, stone accents, and a brick-paver driveway.
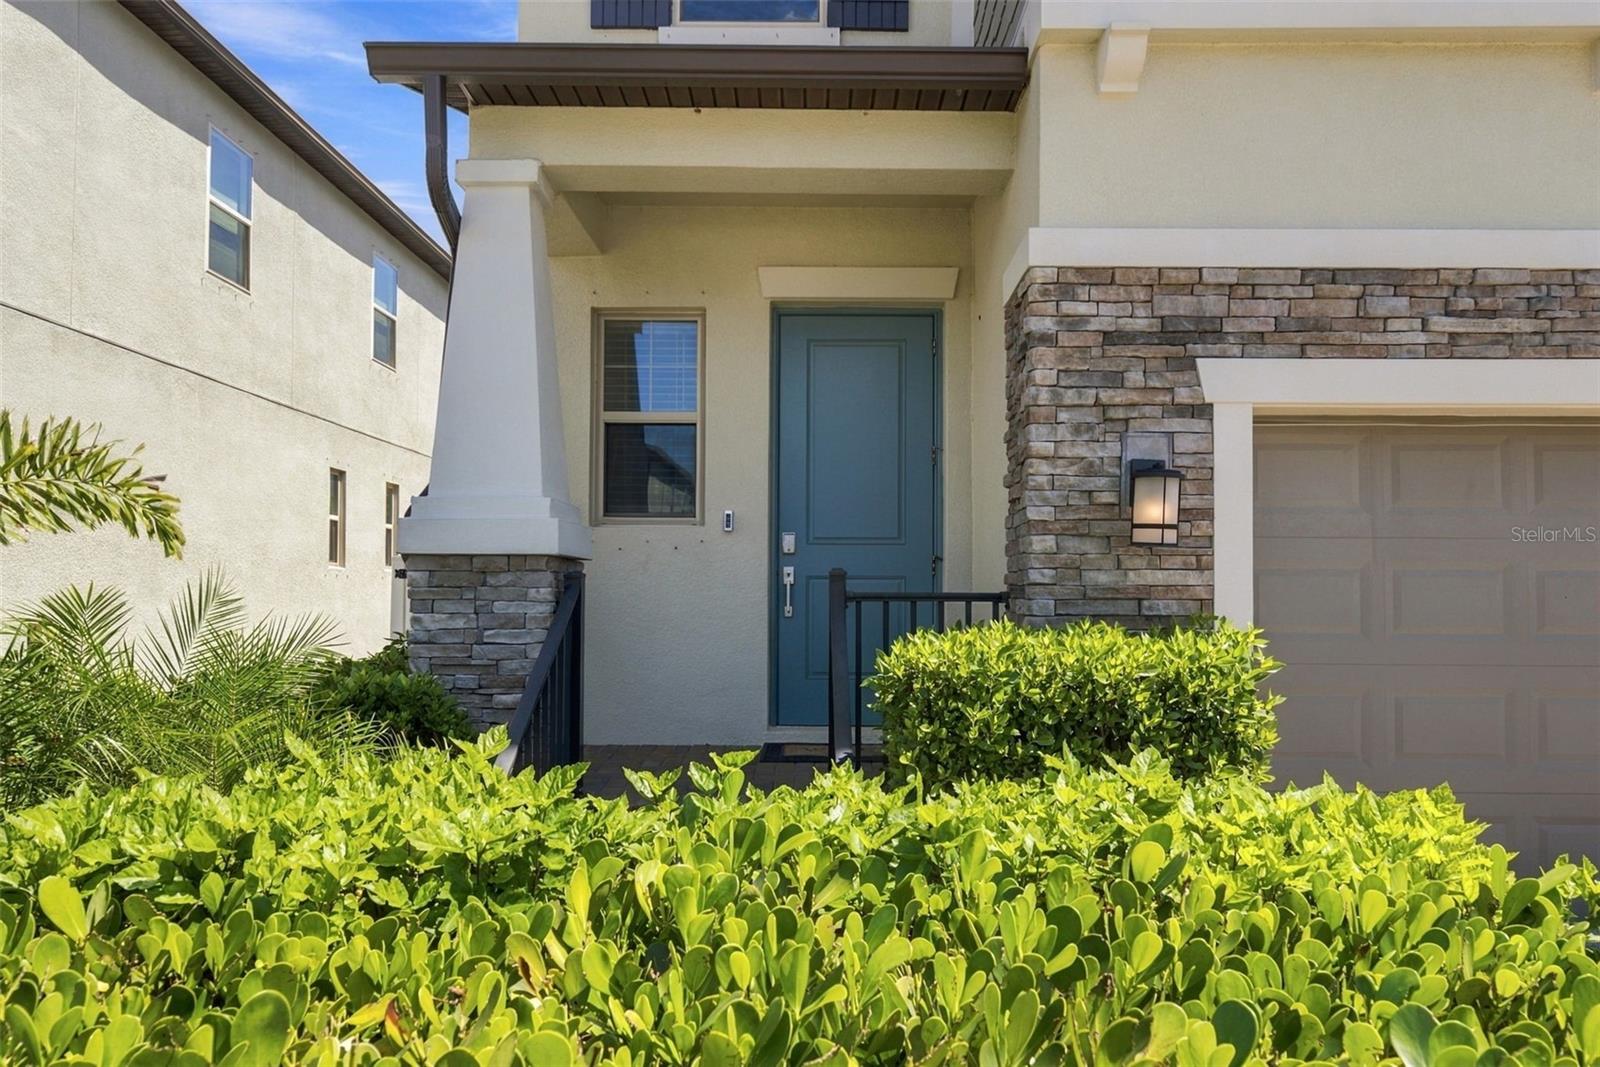
Home entrance with a blue door, stone accents, attached garage, and lush shrubs.
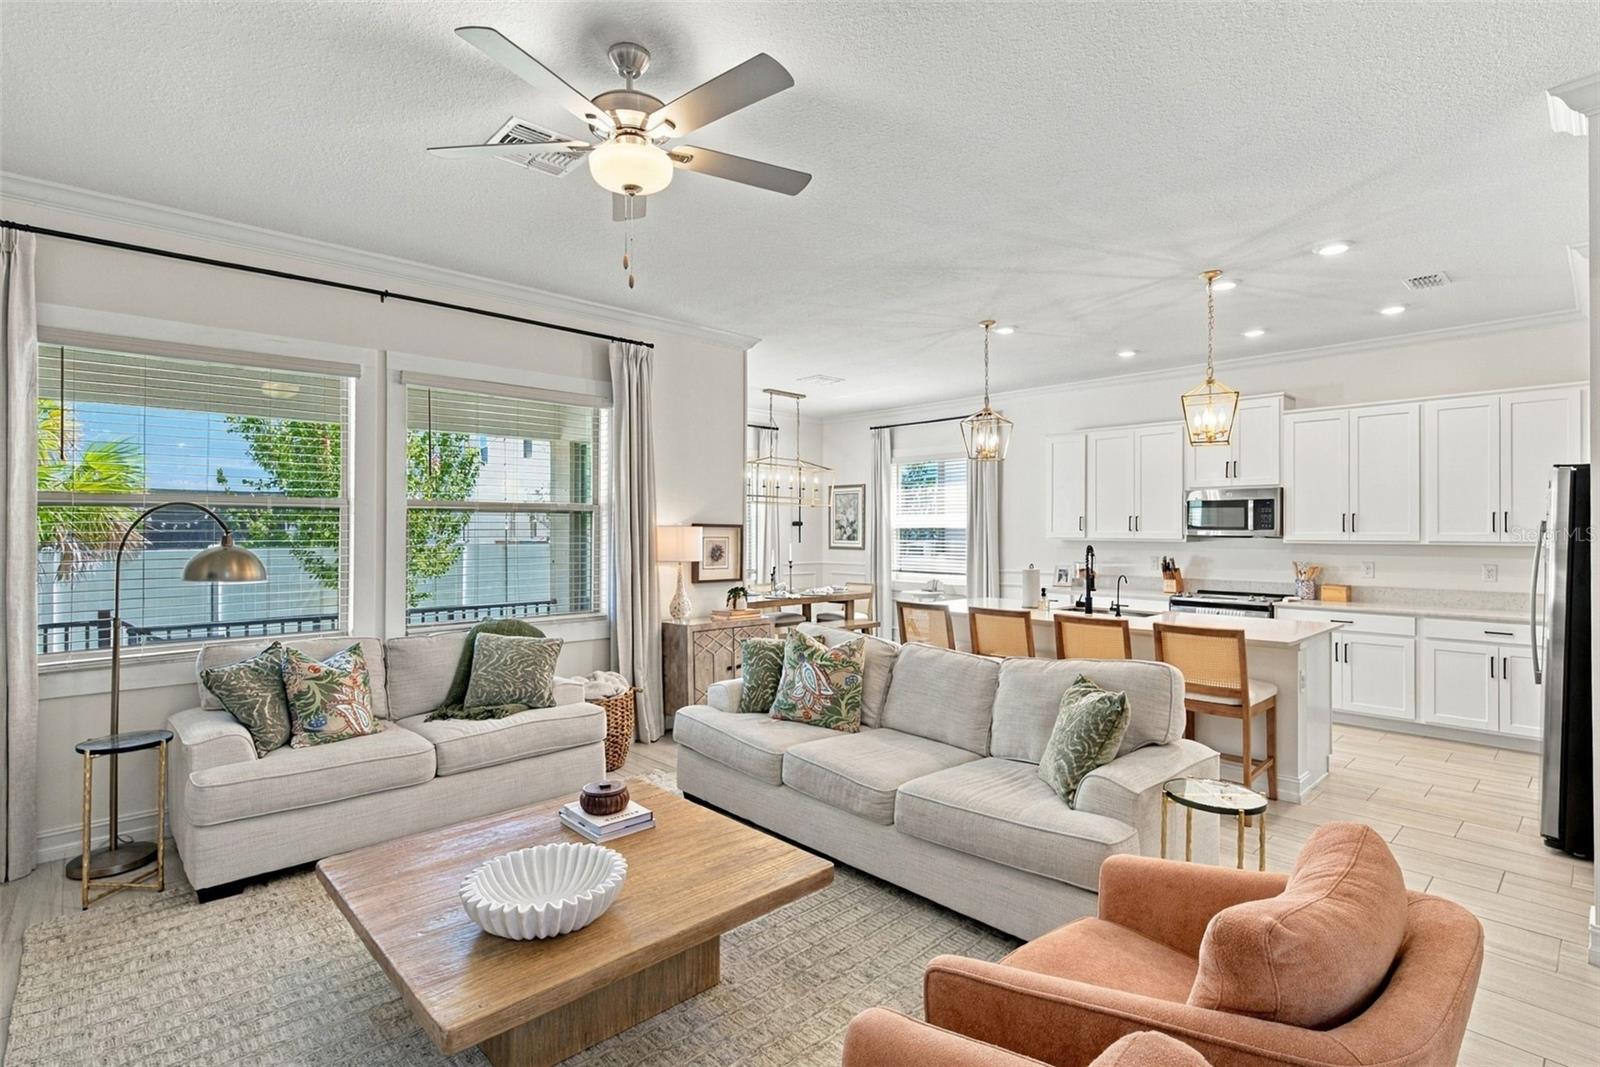
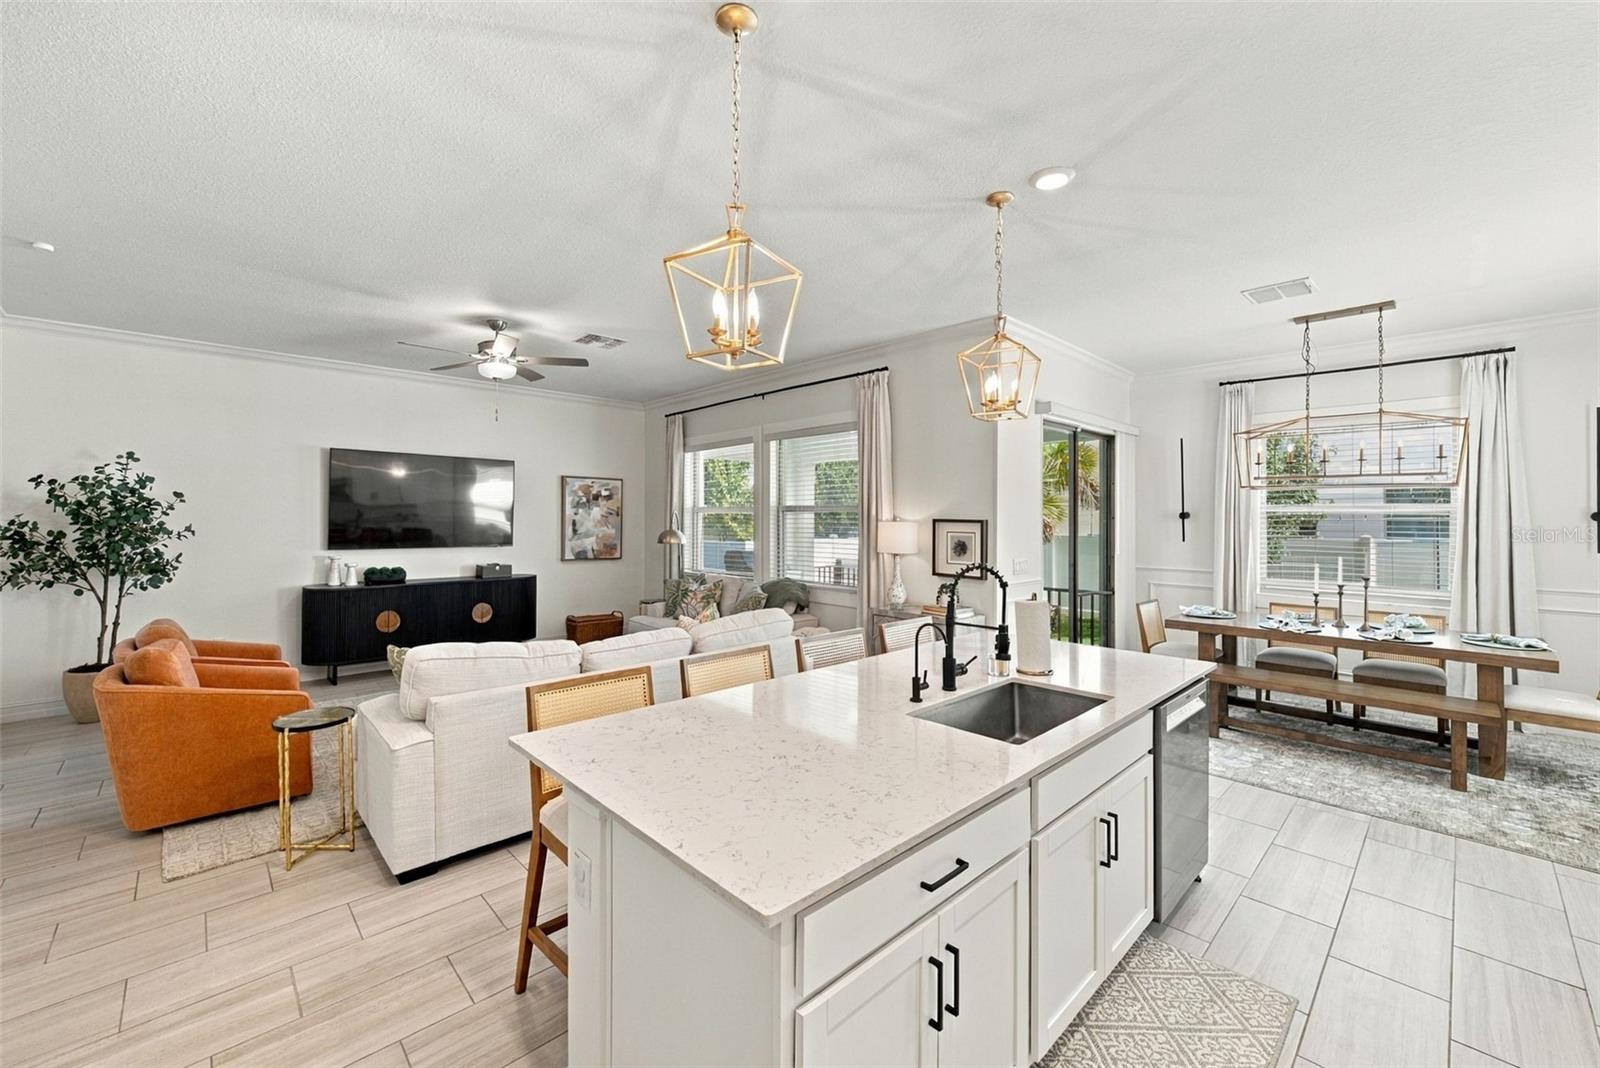
Open-plan living room and kitchen with light sofas, large windows, and white cabinetry.
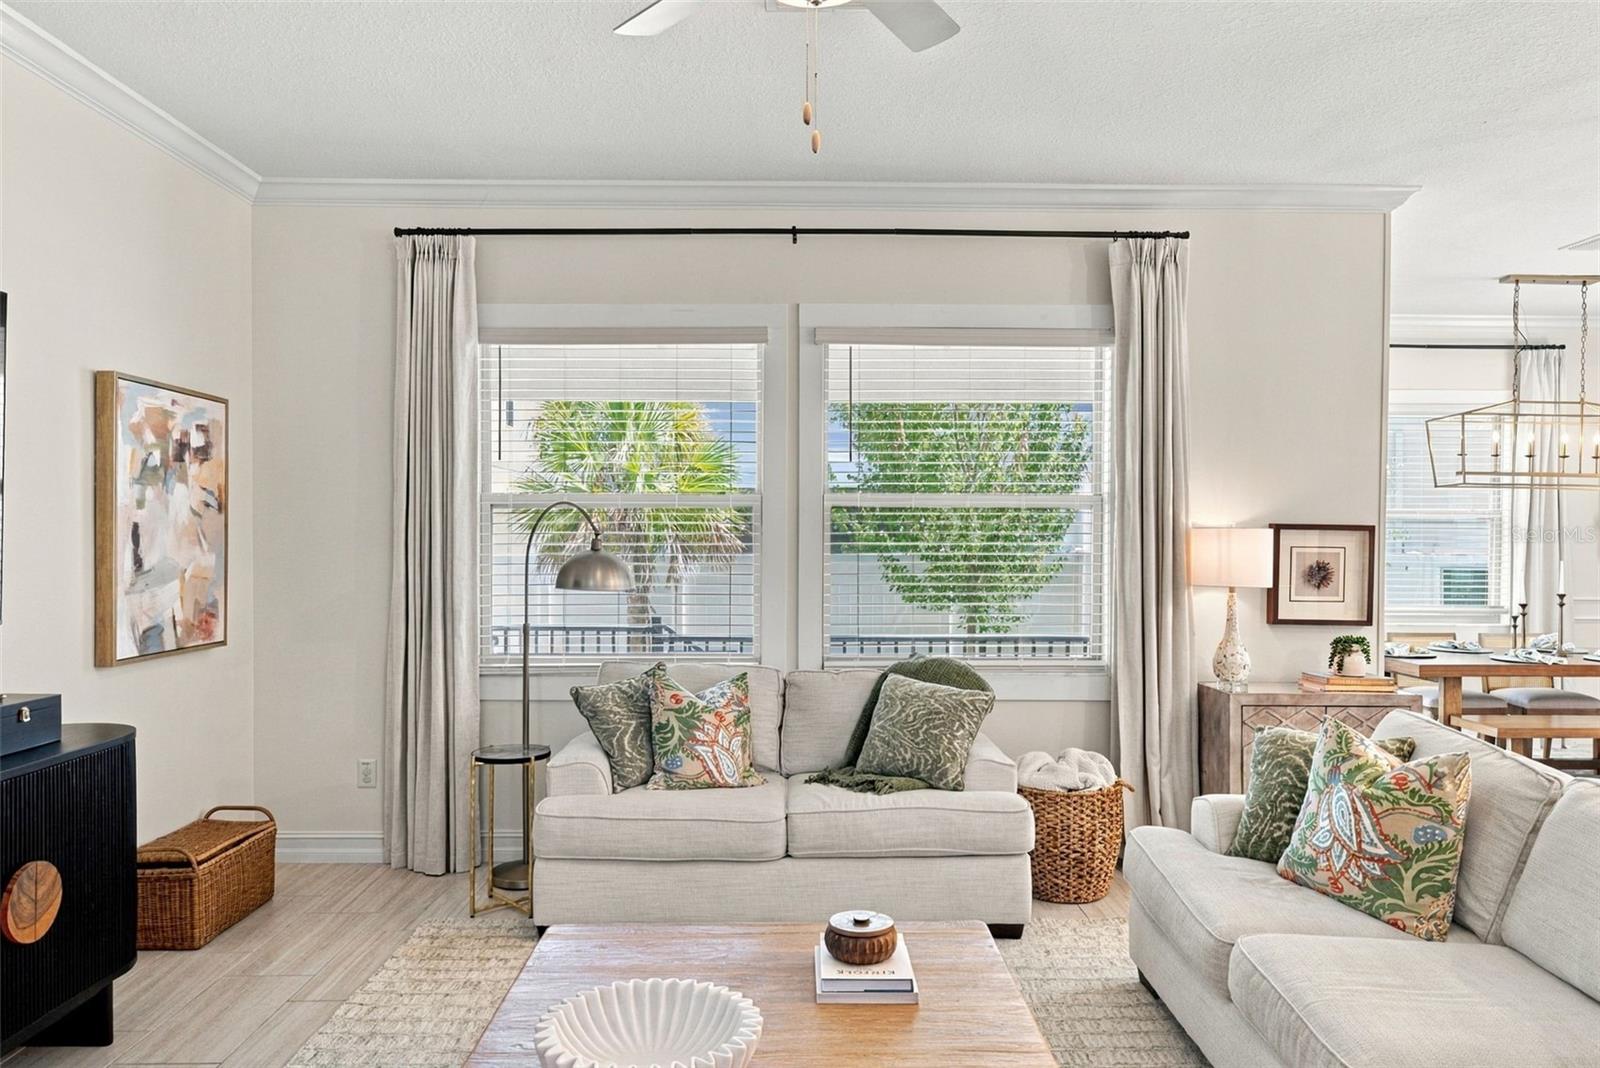
Living room with white sofas, patterned cushions, and large windows overlooking greenery.
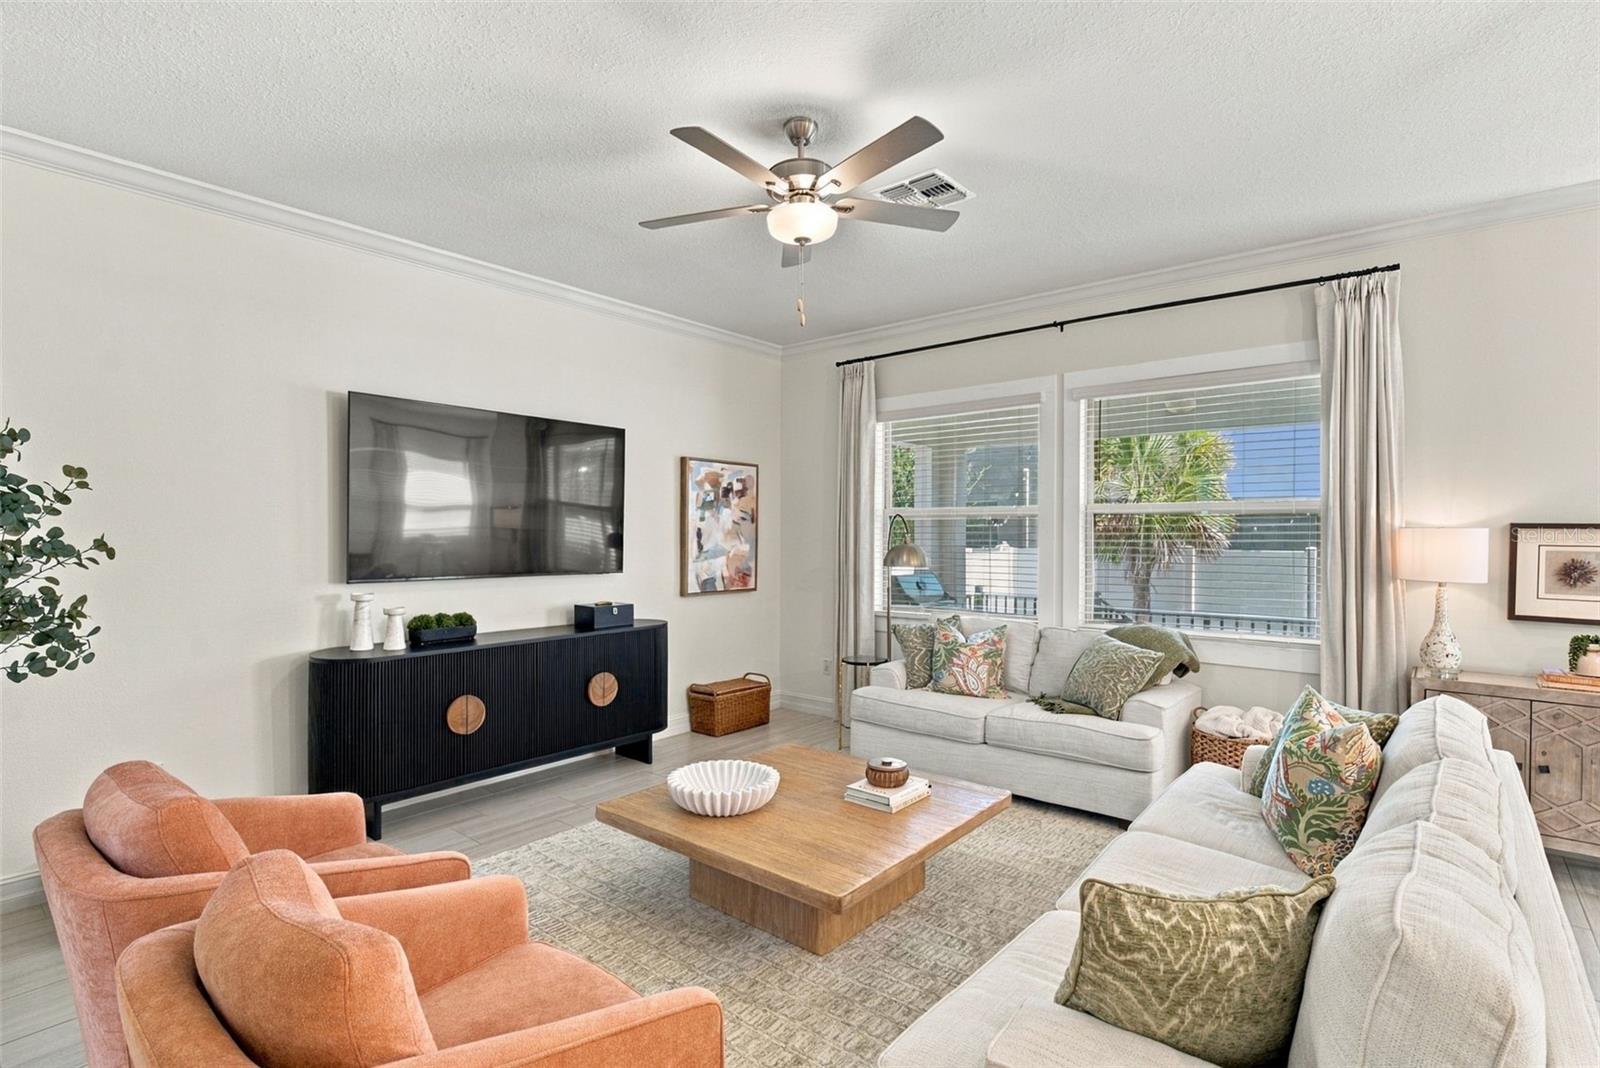
Staged living room with white sofas, coral armchairs, and large curtained windows.
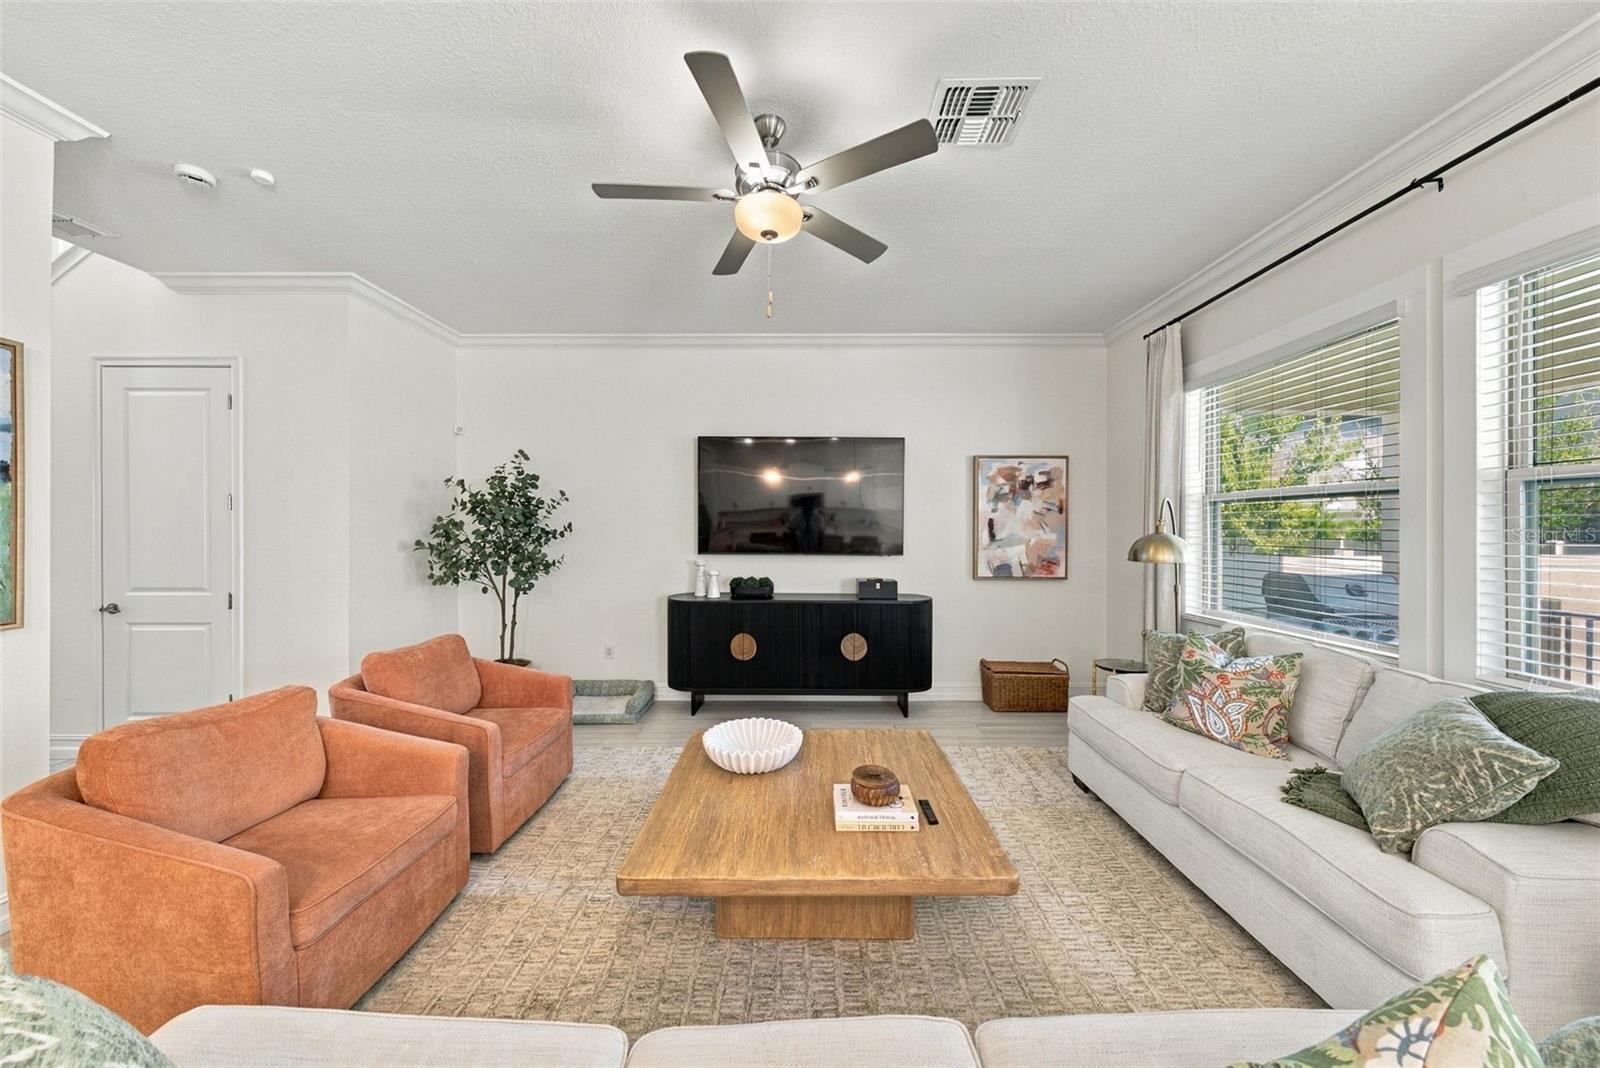
Living room with rust-colored armchairs, a light sectional, and a wooden coffee table.
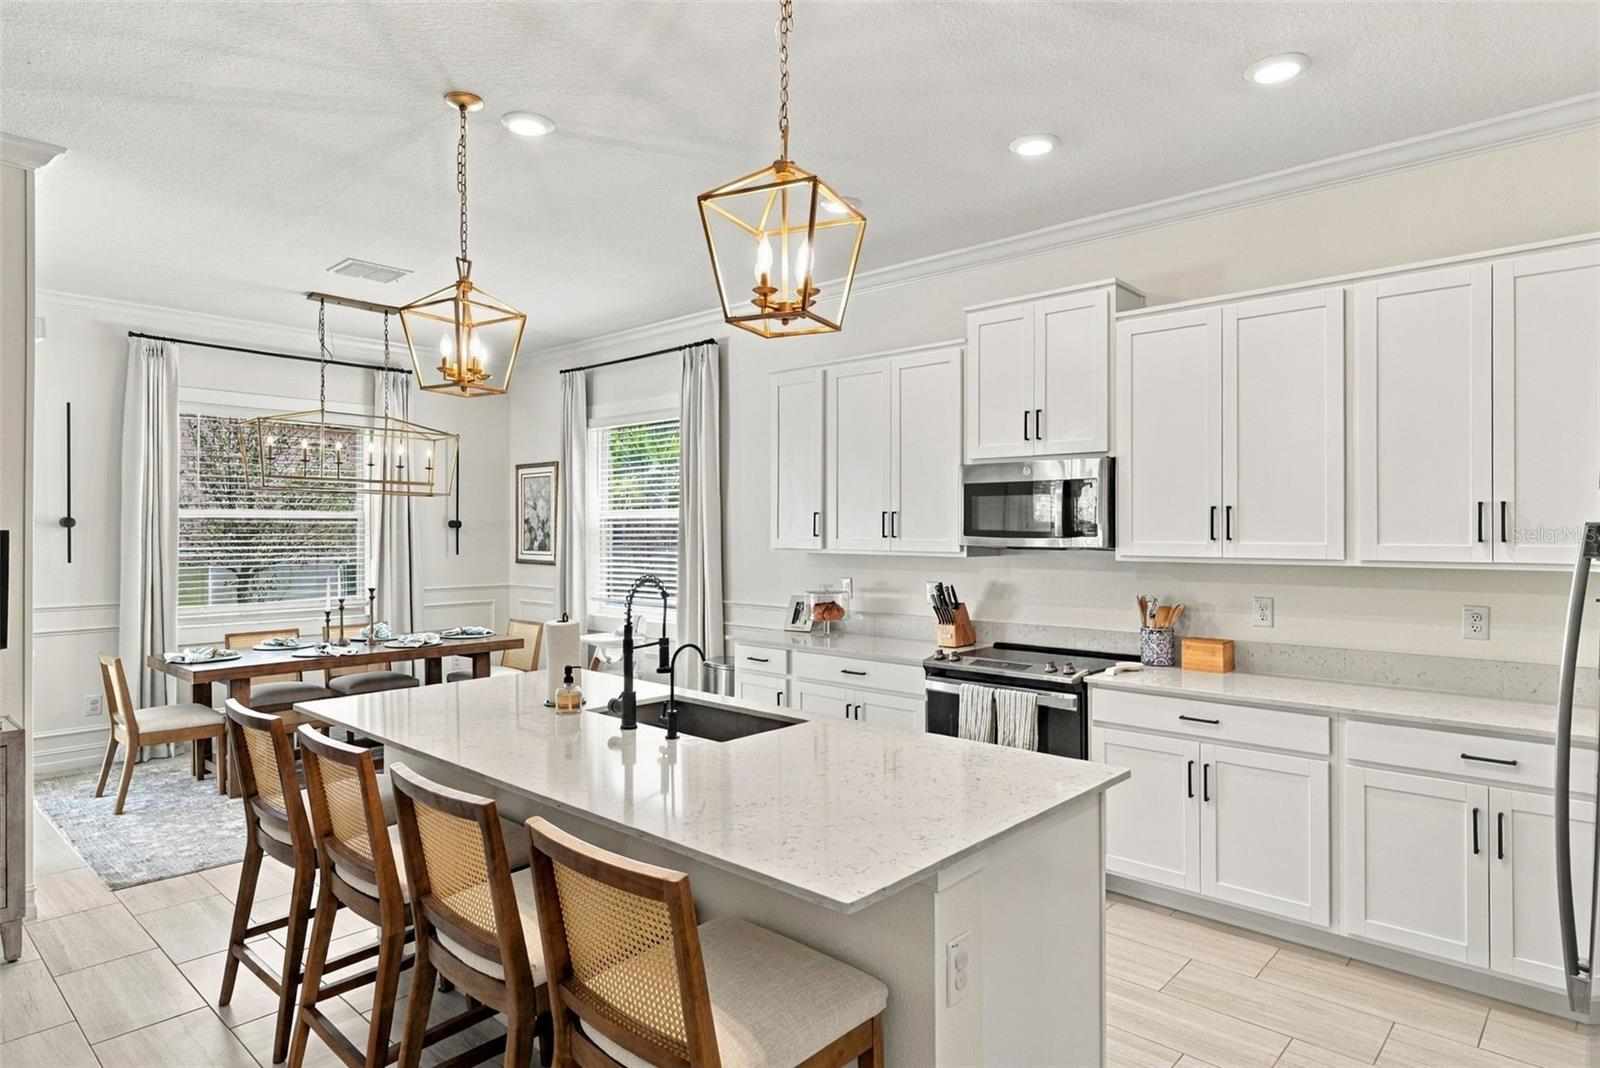
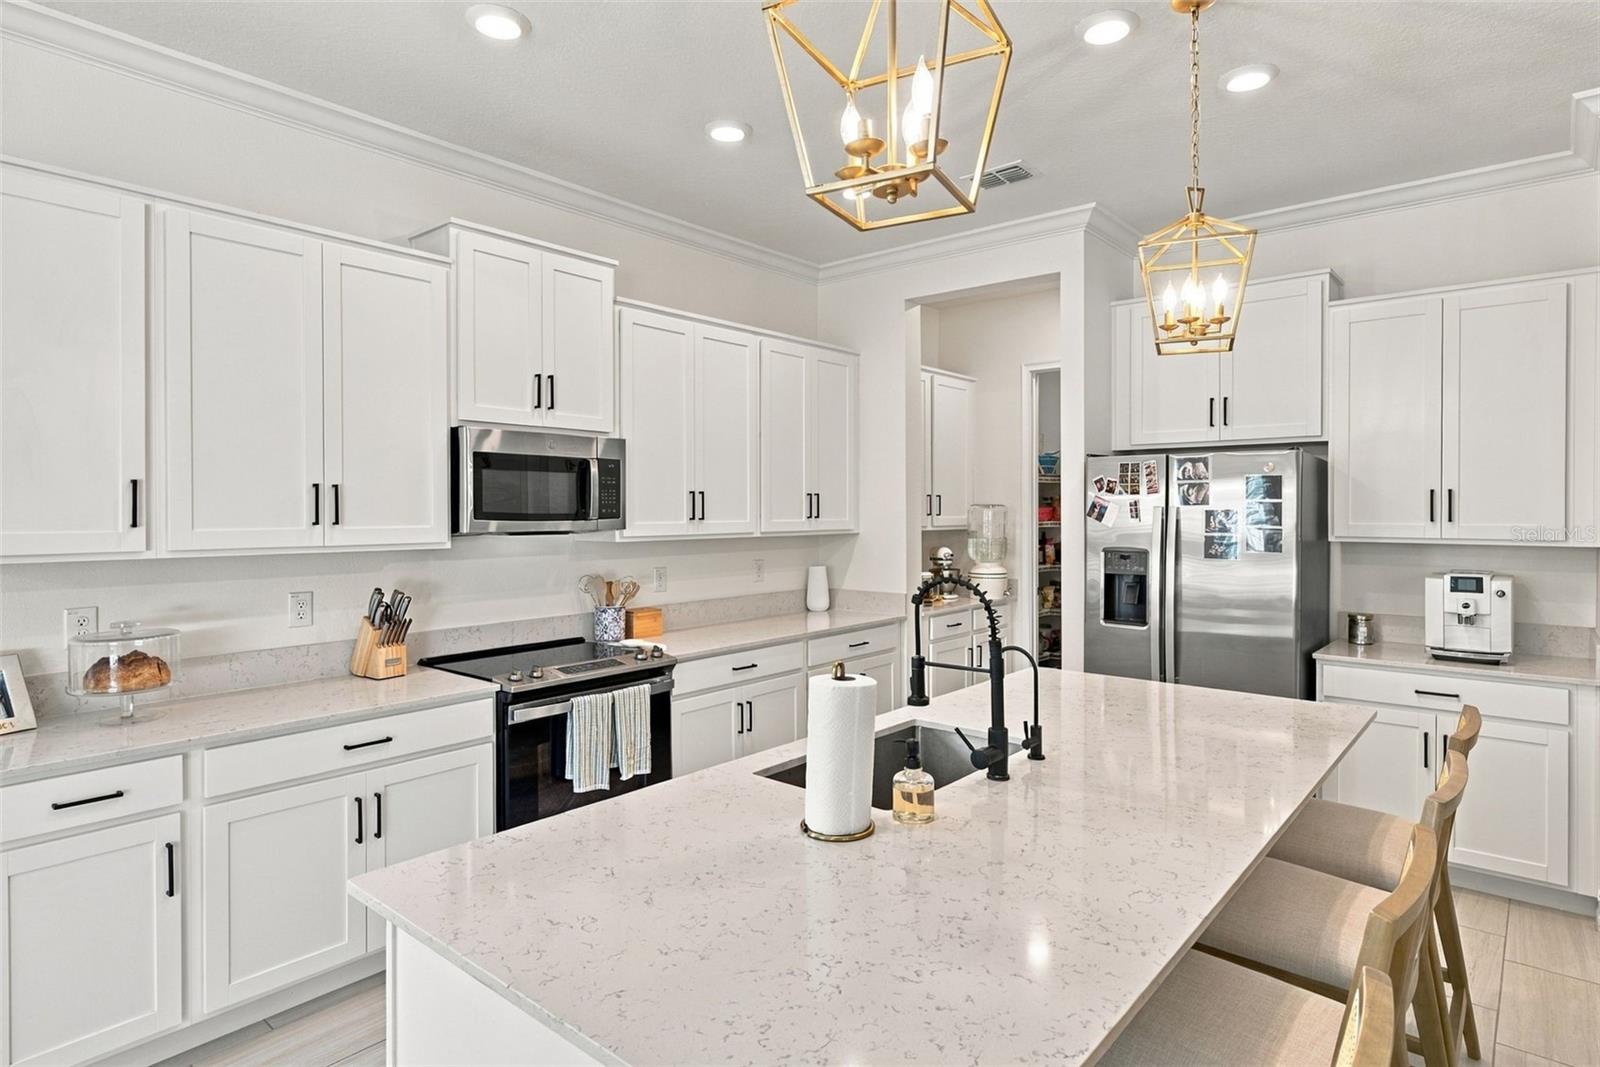
Bright white kitchen with a large quartz island, black sink, stainless appliances, and an adjoining dining area.
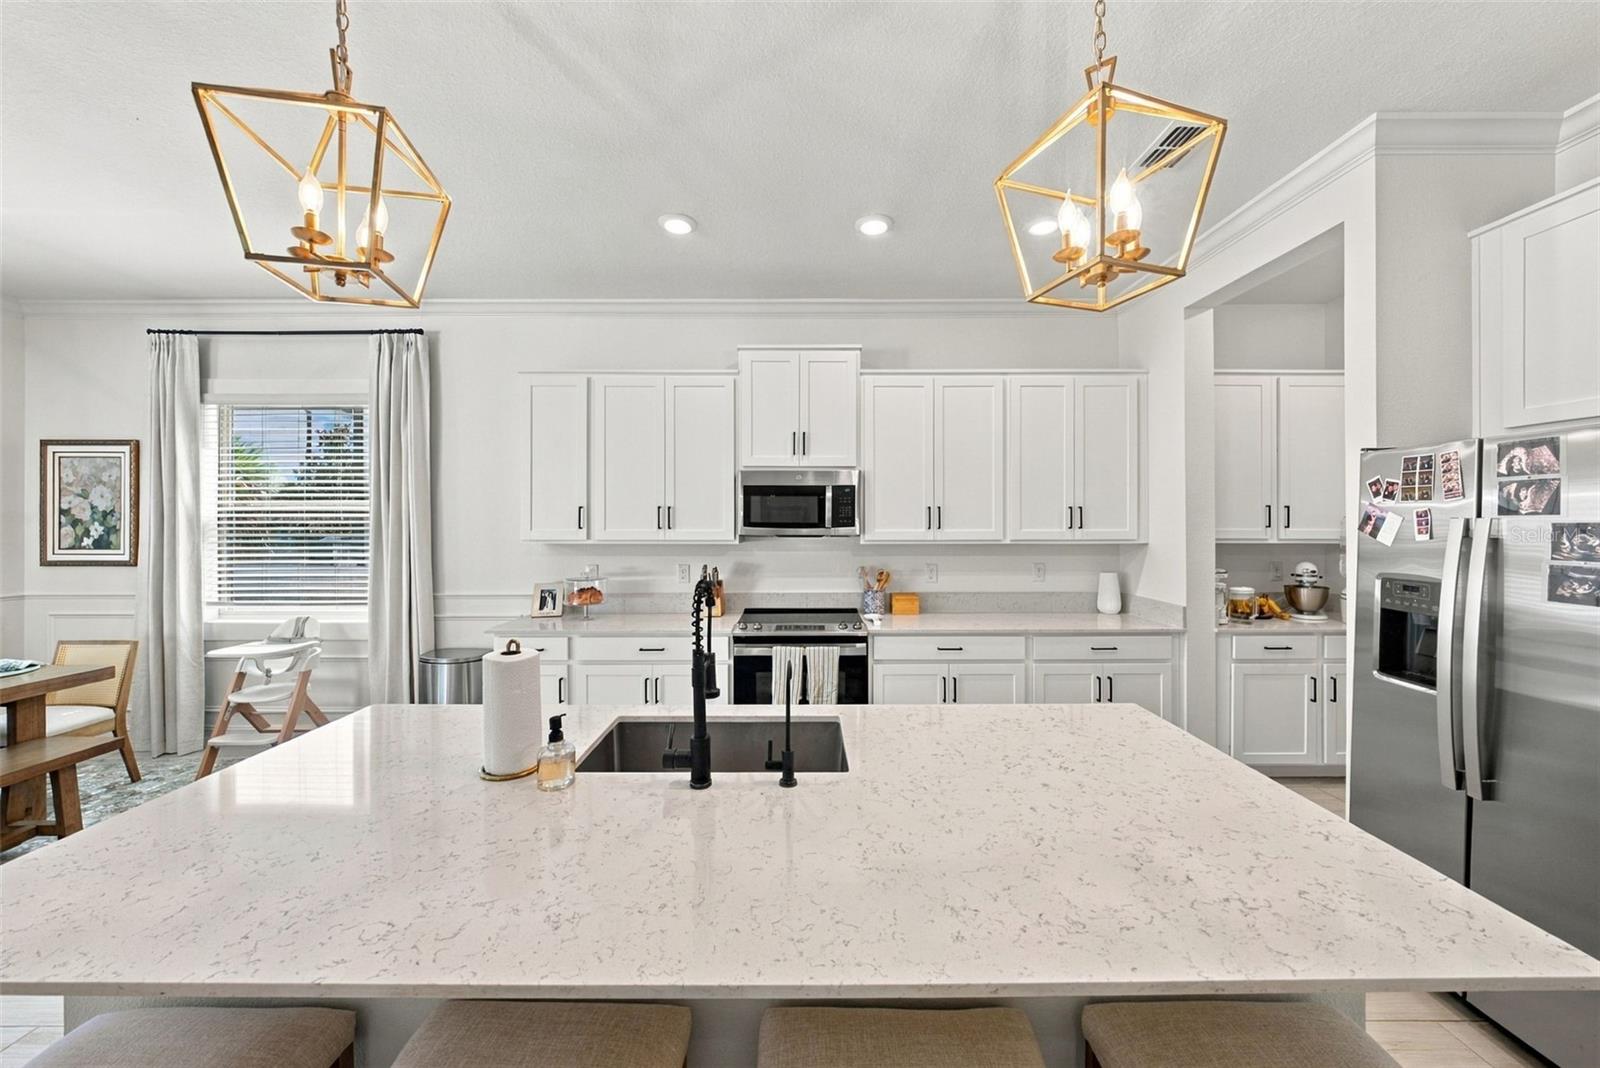
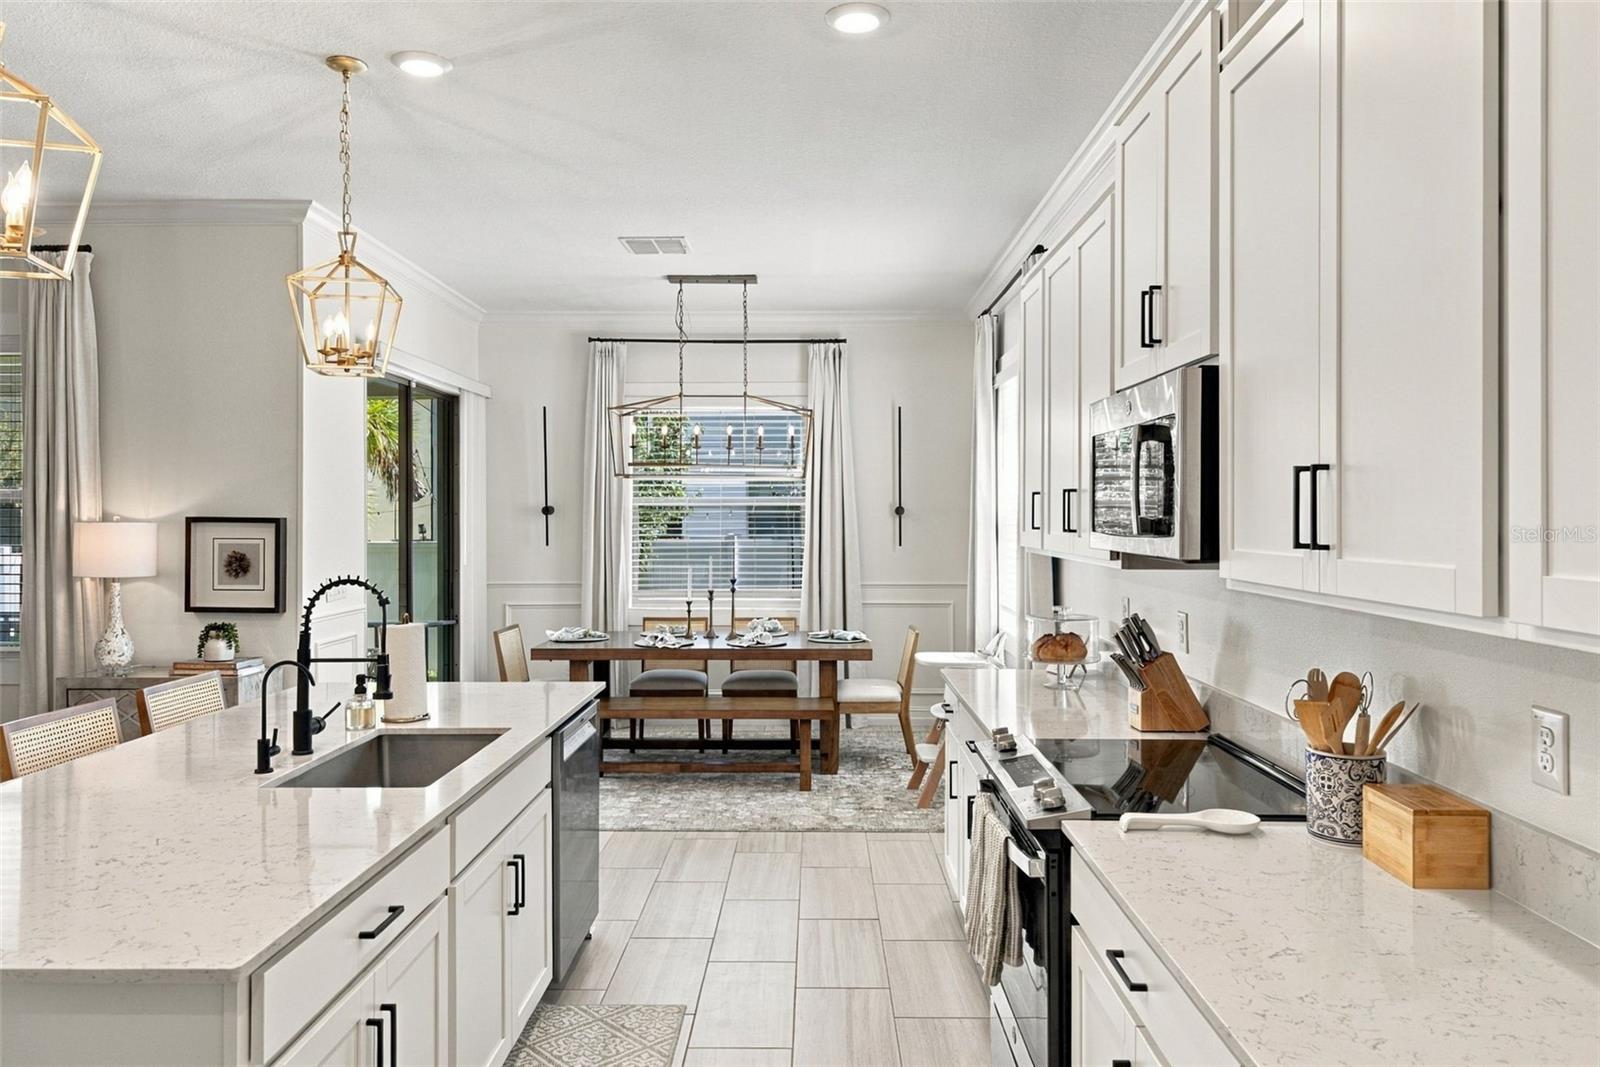
Bright white kitchen with a large quartz island, dark sink, gold pendant lights, and stainless steel appliances.
Bright white kitchen with a large stone island, stainless steel appliances, and gold pendant lights.
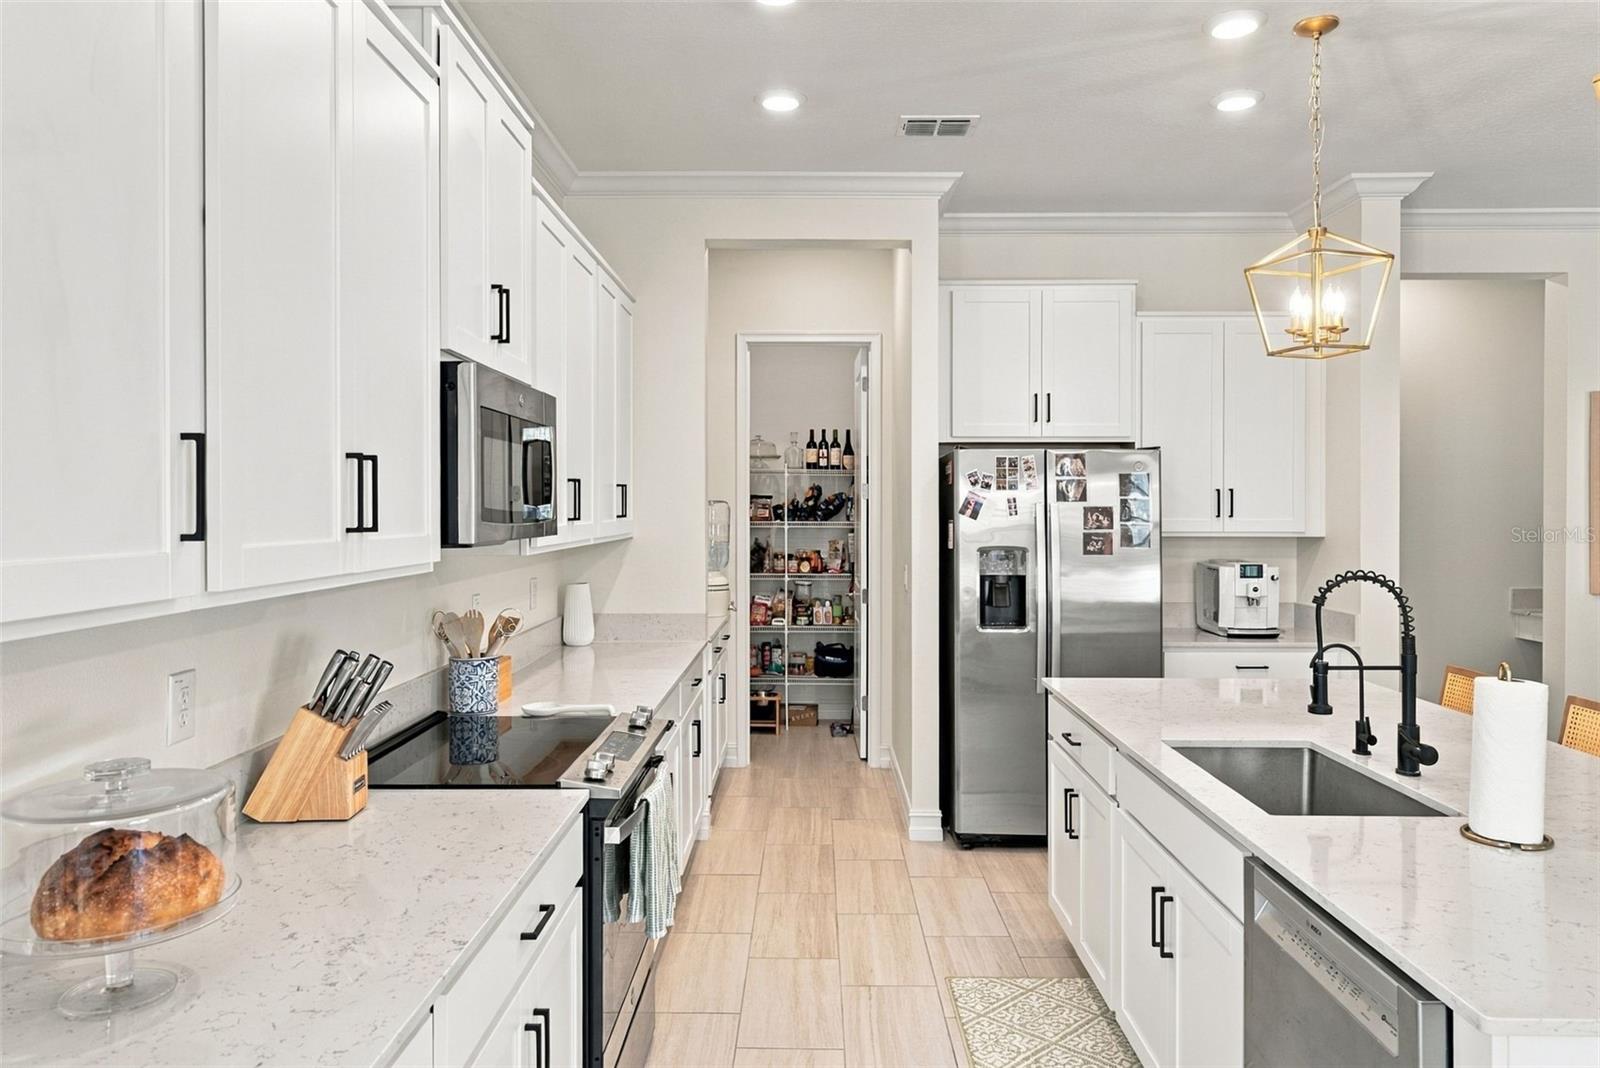
Bright white kitchen with a large island, stainless steel appliances, and a walk-in pantry.
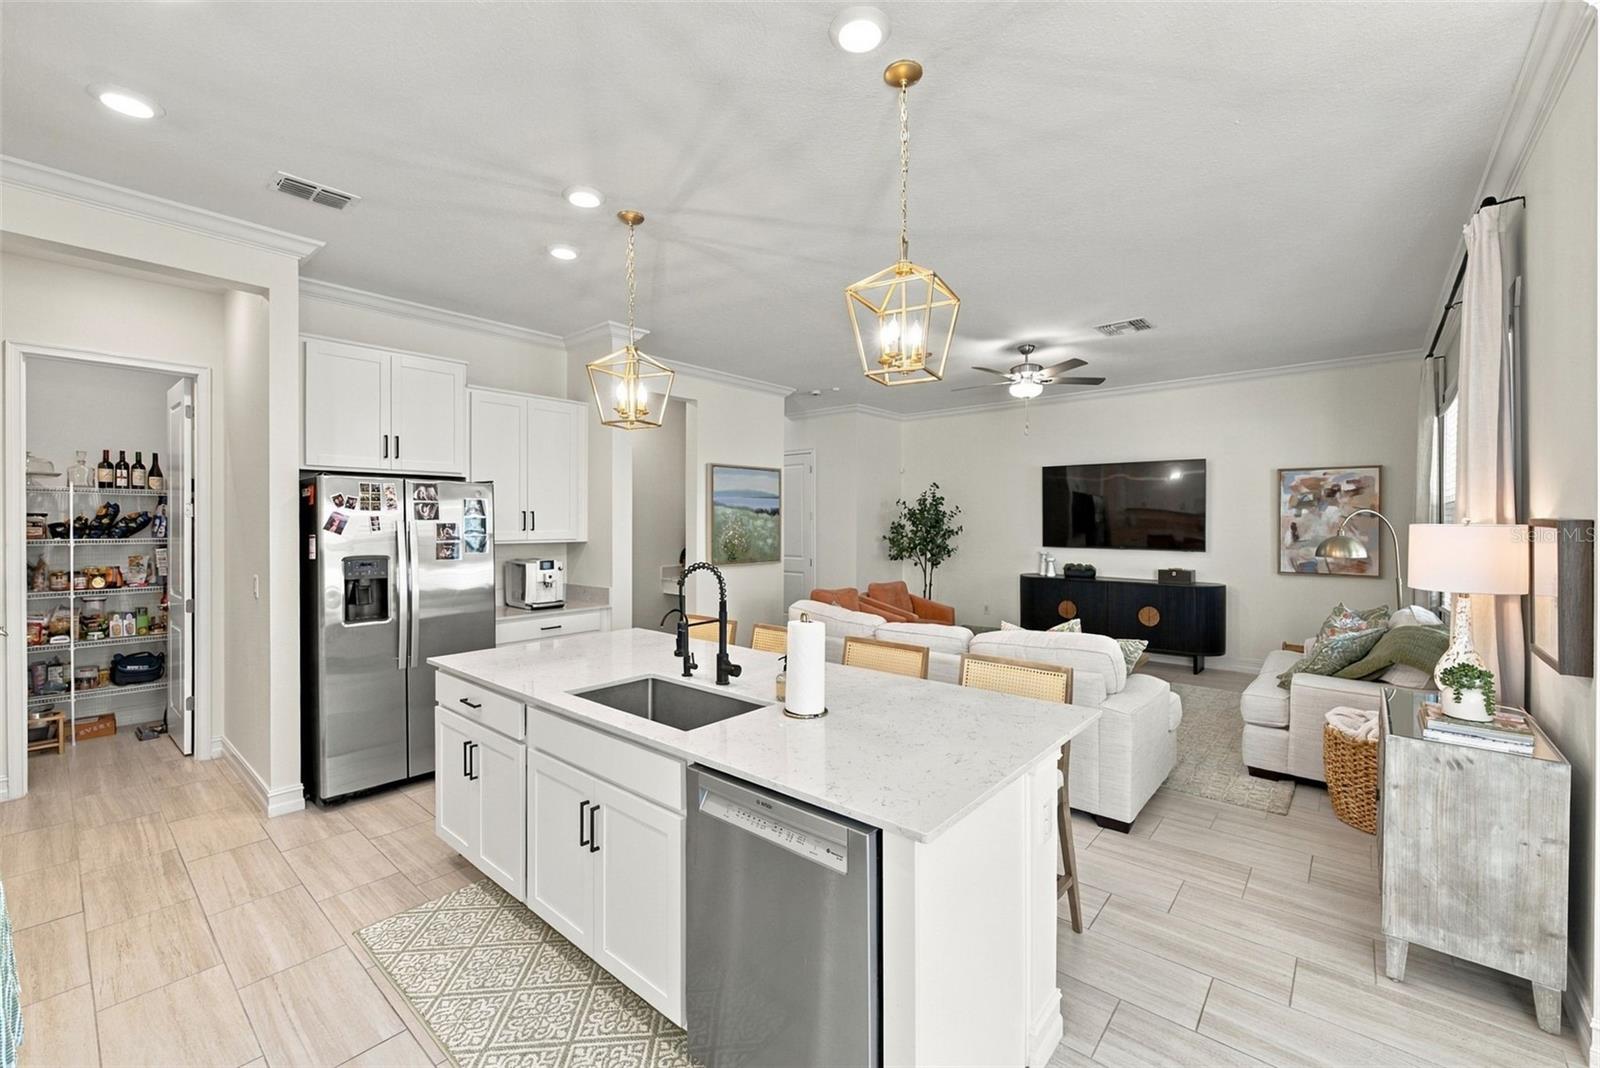
Open-plan kitchen with a large quartz island, white cabinets, stainless steel appliances, and adjoining living room.
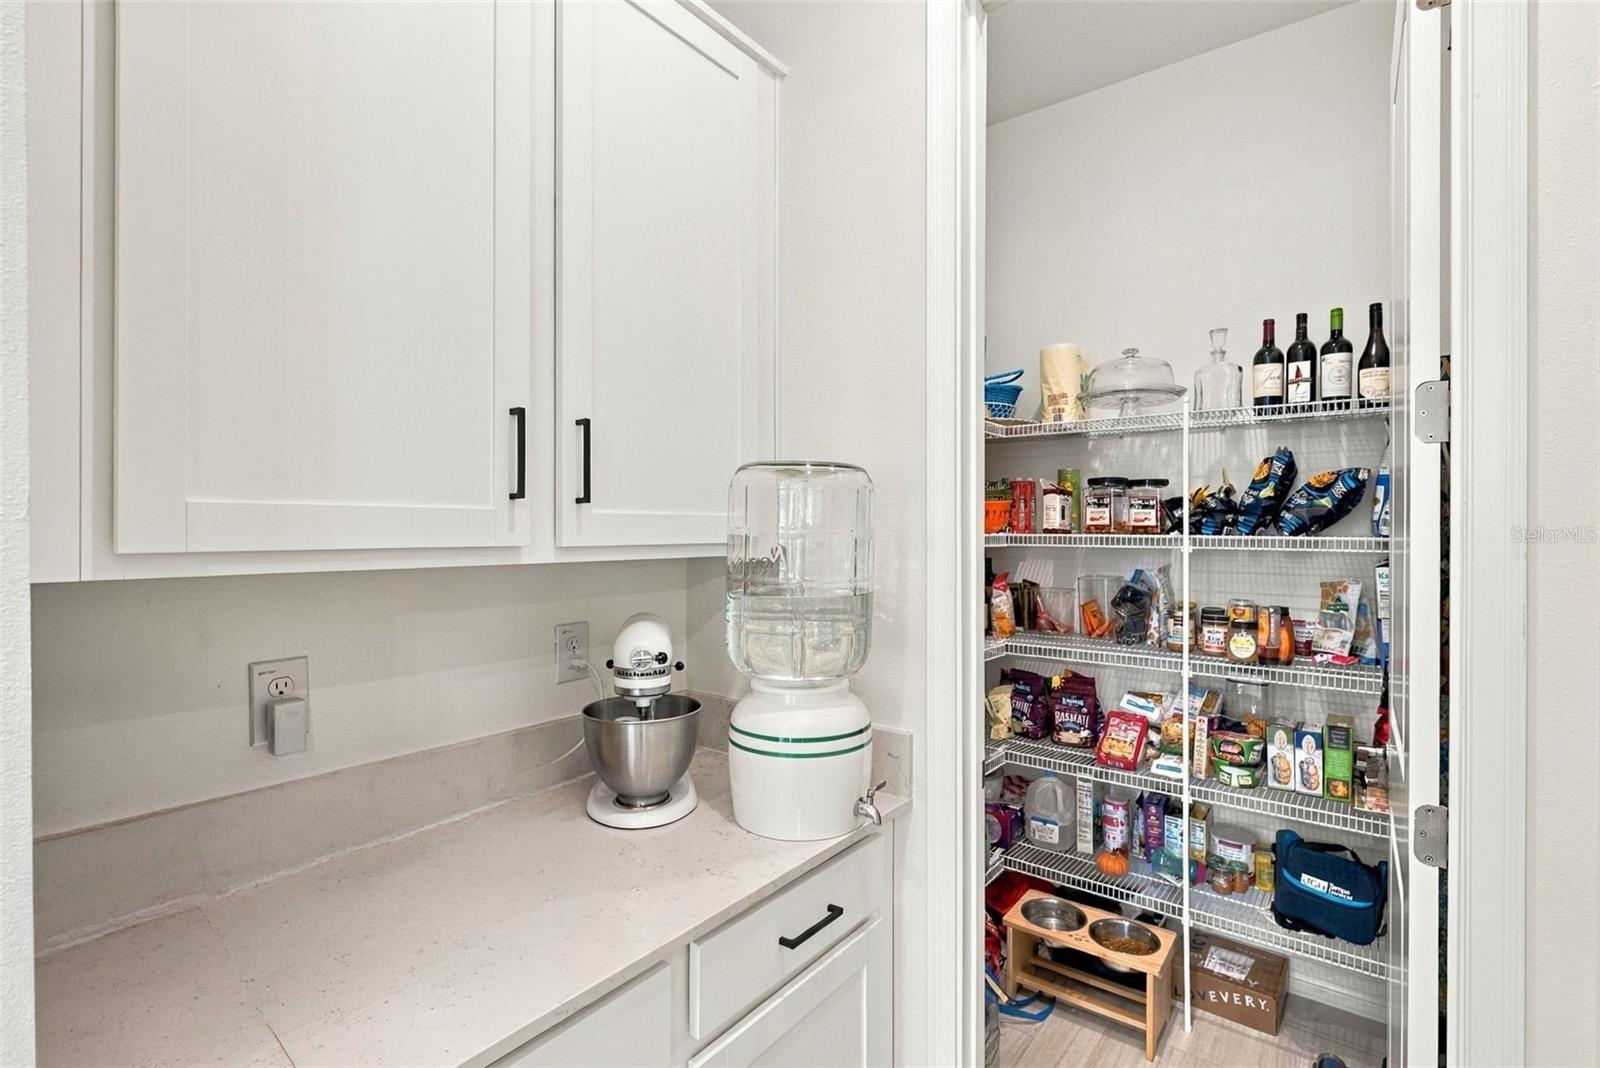
Kitchen pantry with white cabinets, pale stone counters, and a well-stocked walk-in pantry.
Open-plan kitchen and living area with a large white island, orange armchairs, and dining table by wide windows.
Bright kitchen with a large quartz island, white cabinetry, stainless appliances, and an adjoining dining area.
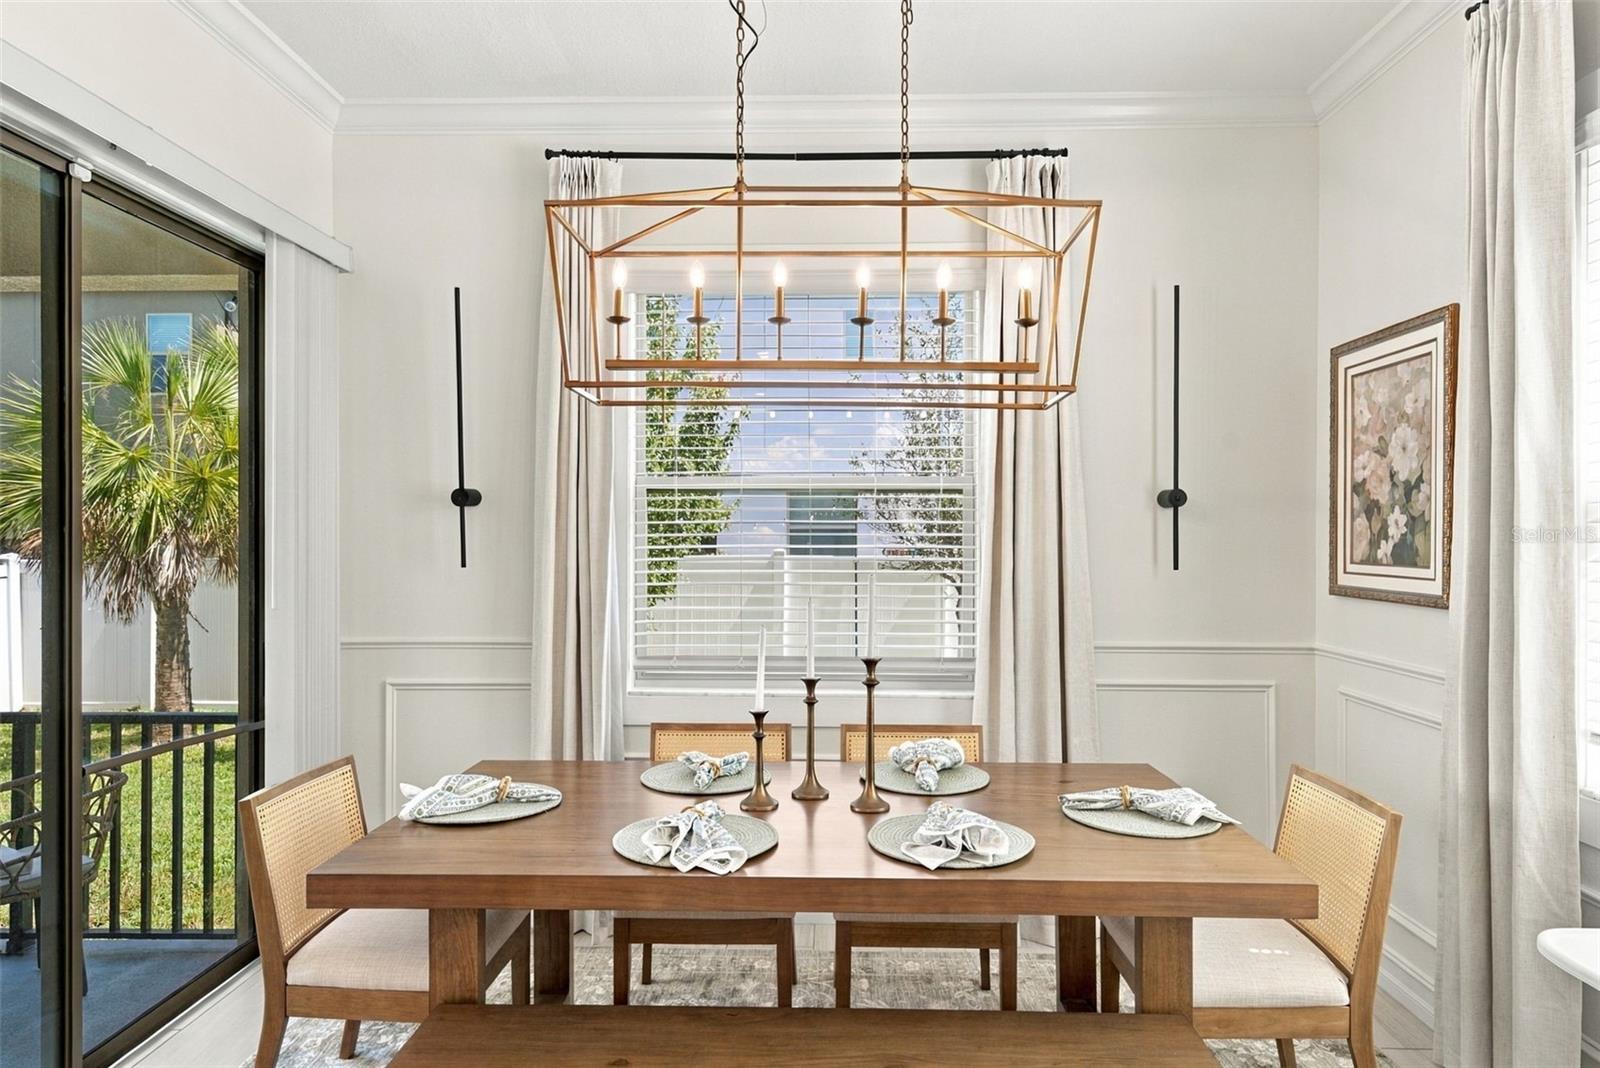
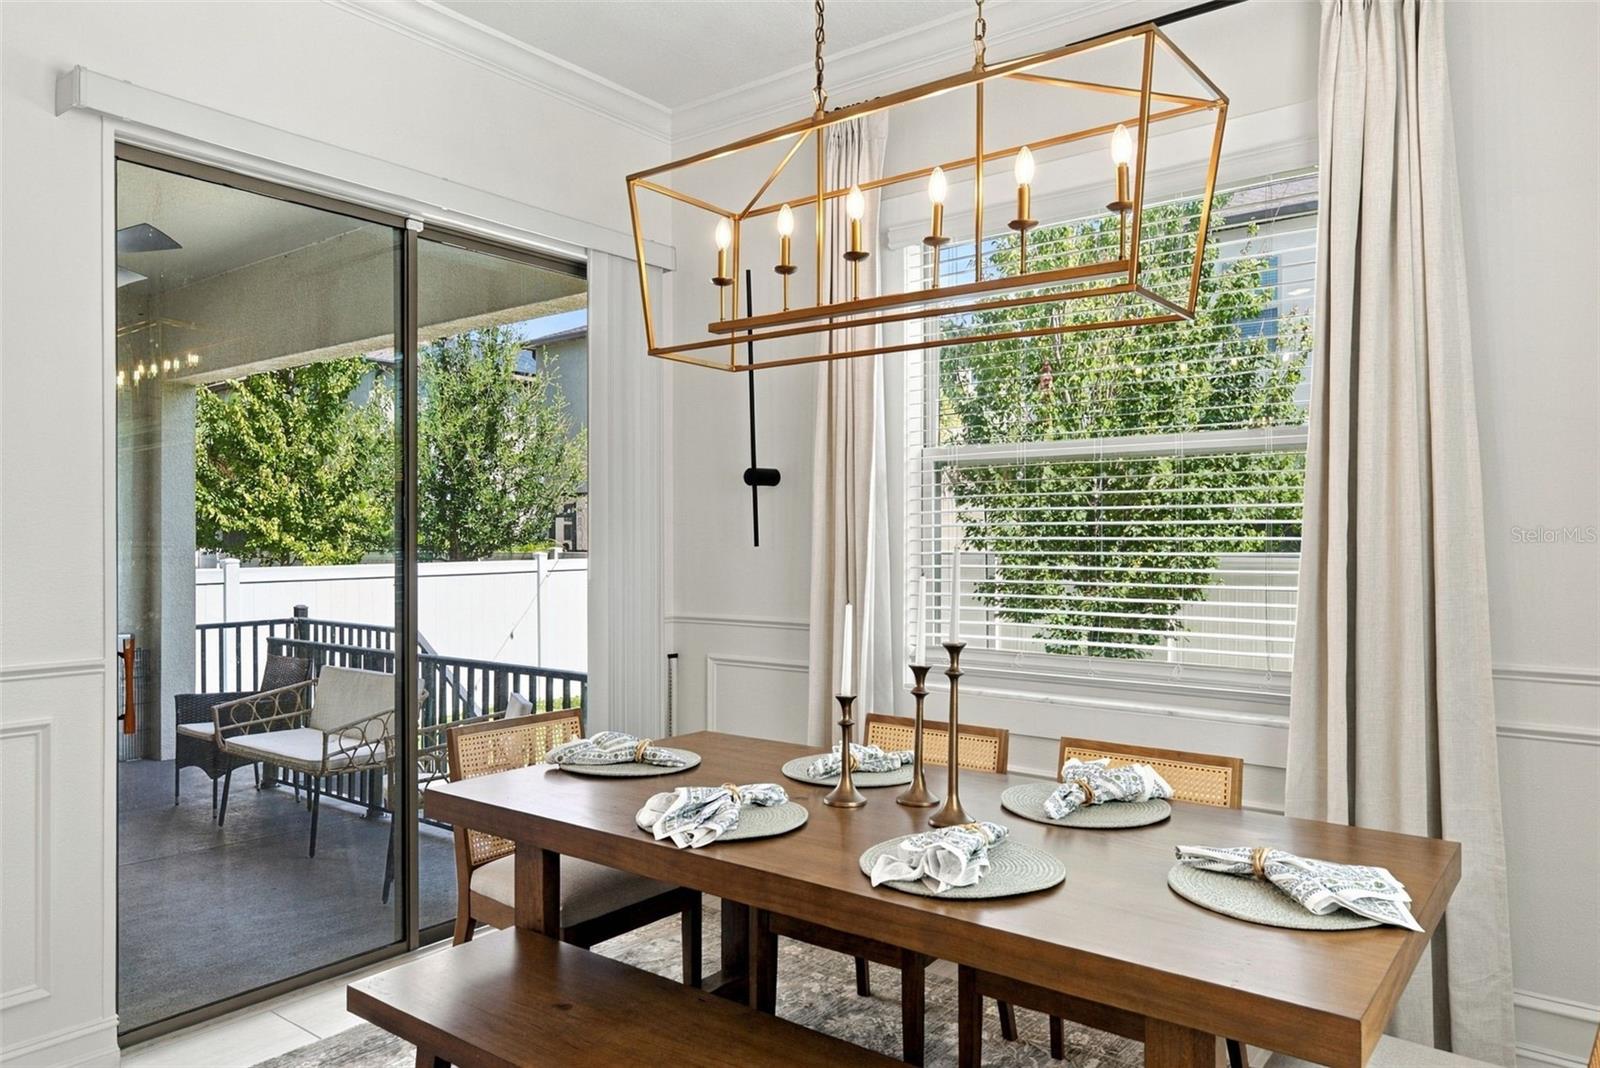
Dining room with a set wooden table beneath a geometric brass chandelier, beside sliding glass doors.
Dining room with a set dark wood table, brass chandelier, and sliding glass doors to a patio.
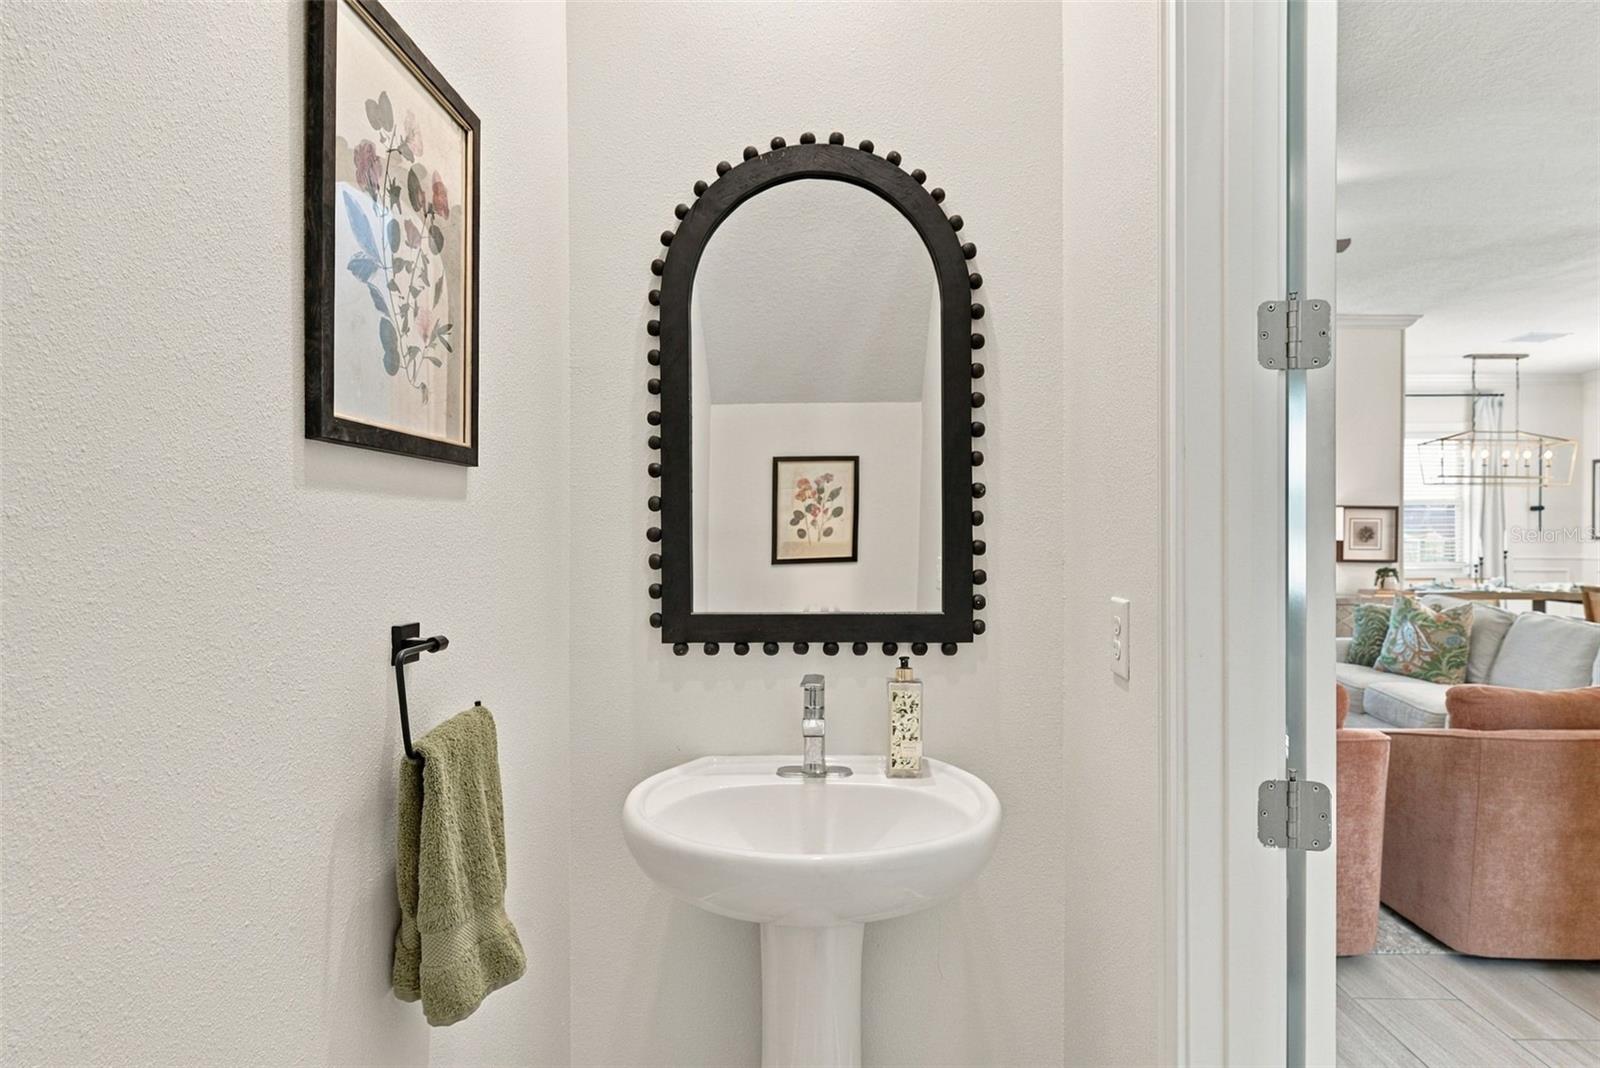
Powder room with a white pedestal sink, black arched mirror, and green hand towel.
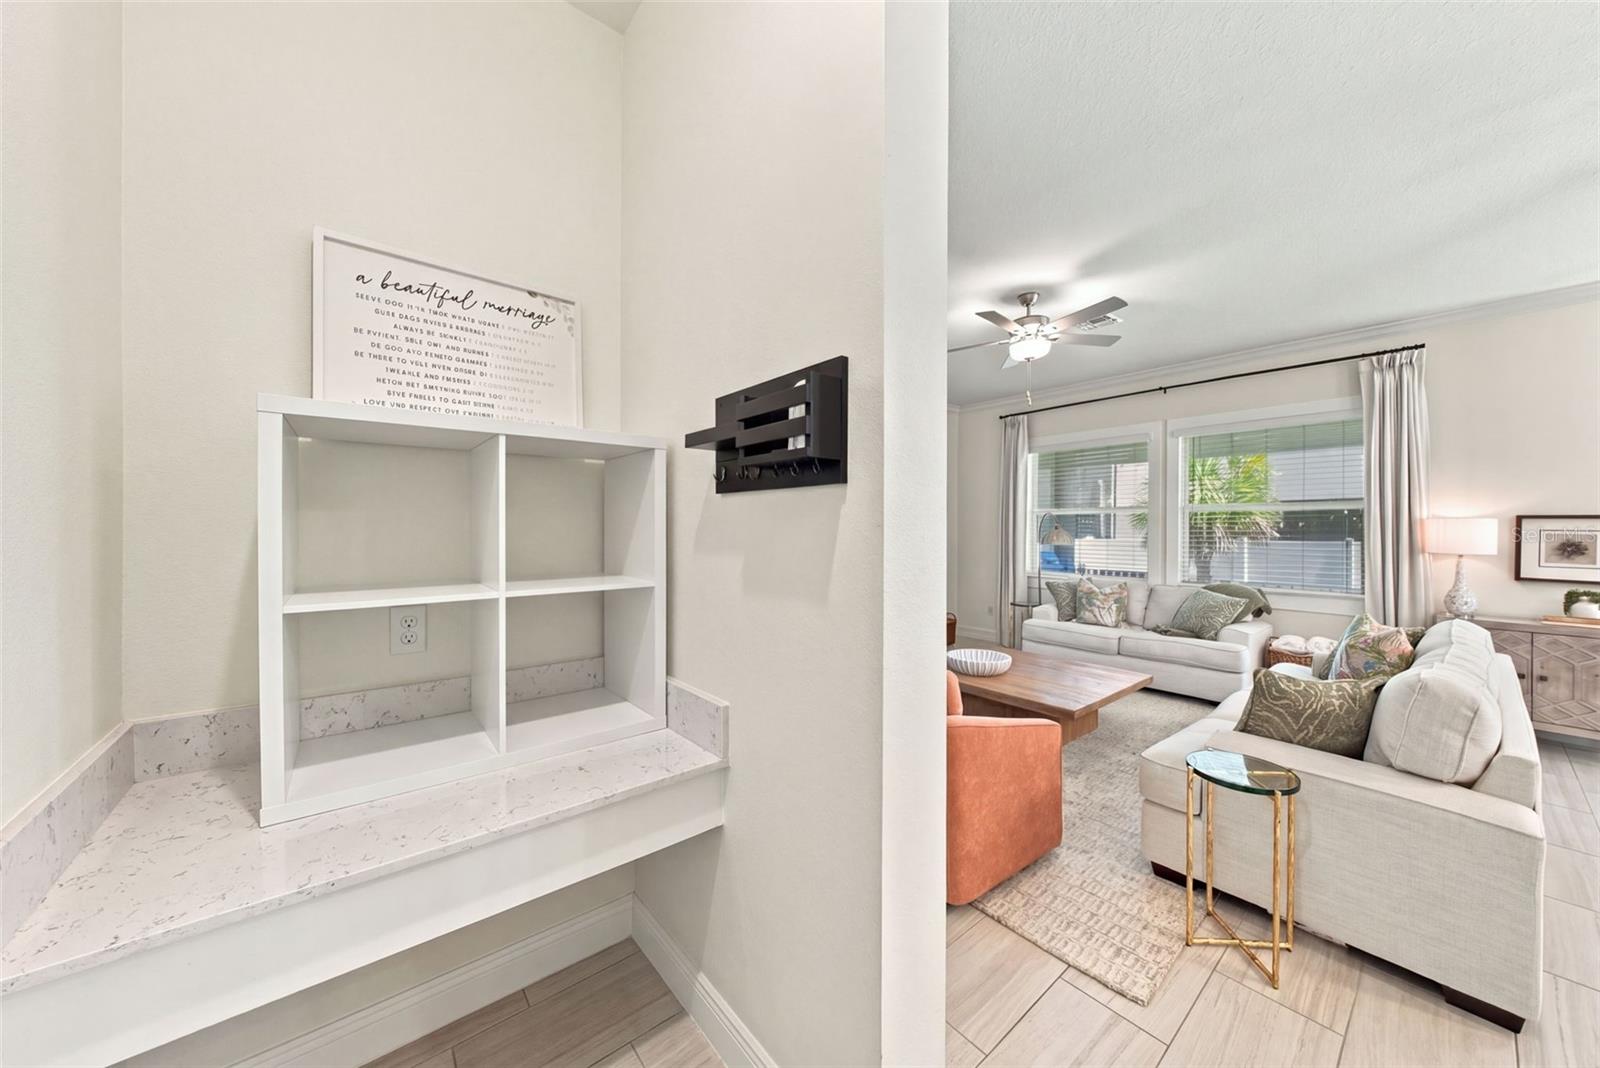
Living room with cream sofas, a wooden coffee table, and adjacent built-in shelving.
Staged living room with gray sofa, floral pillows, green accent chair, and ceiling fan.
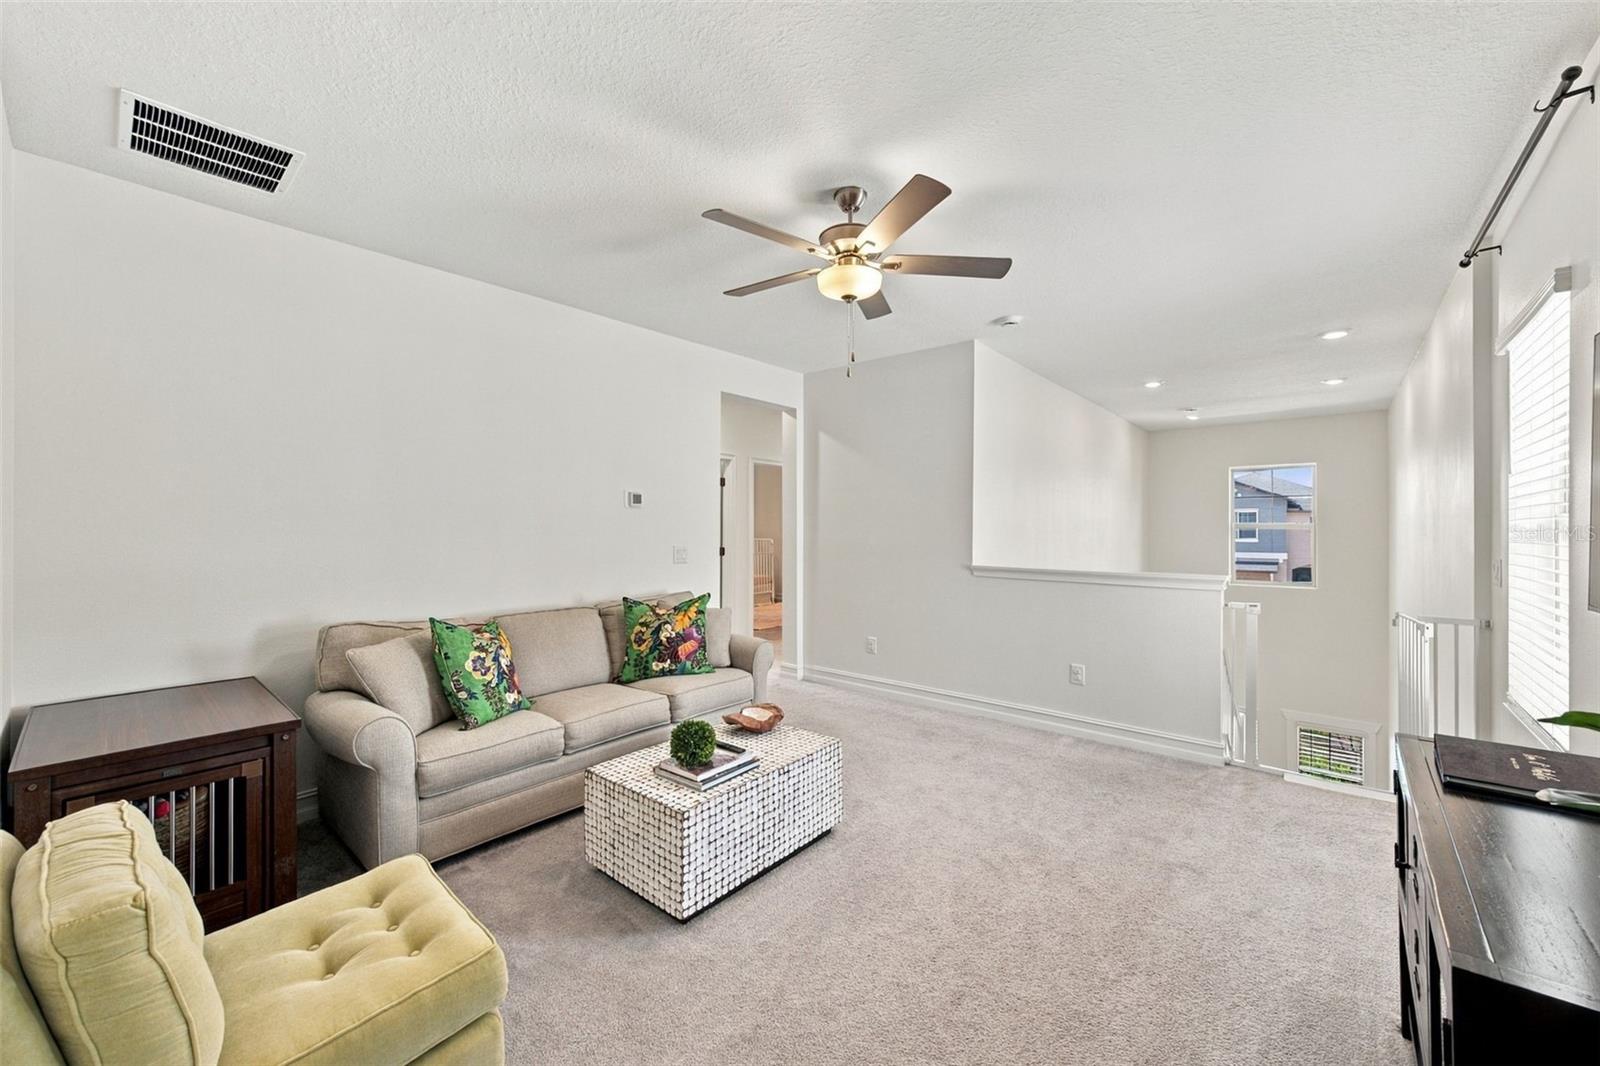
Furnished living room with a beige sofa, patterned coffee table, ceiling fan, and carpeted floor.
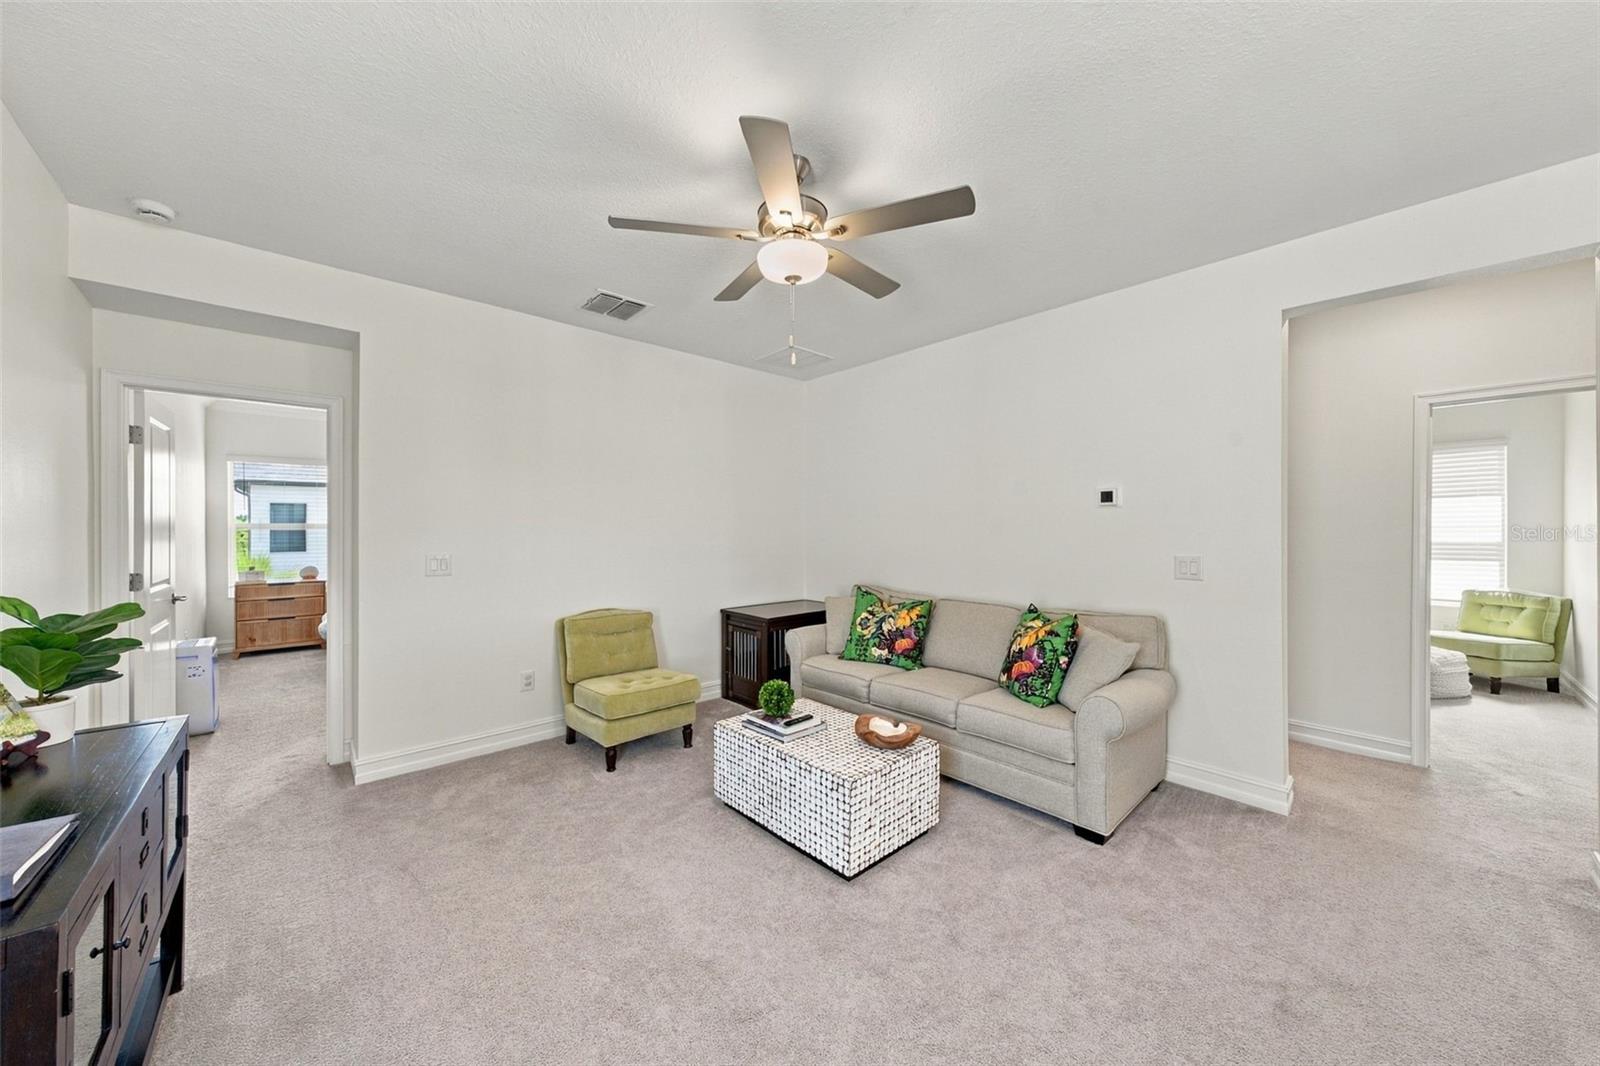
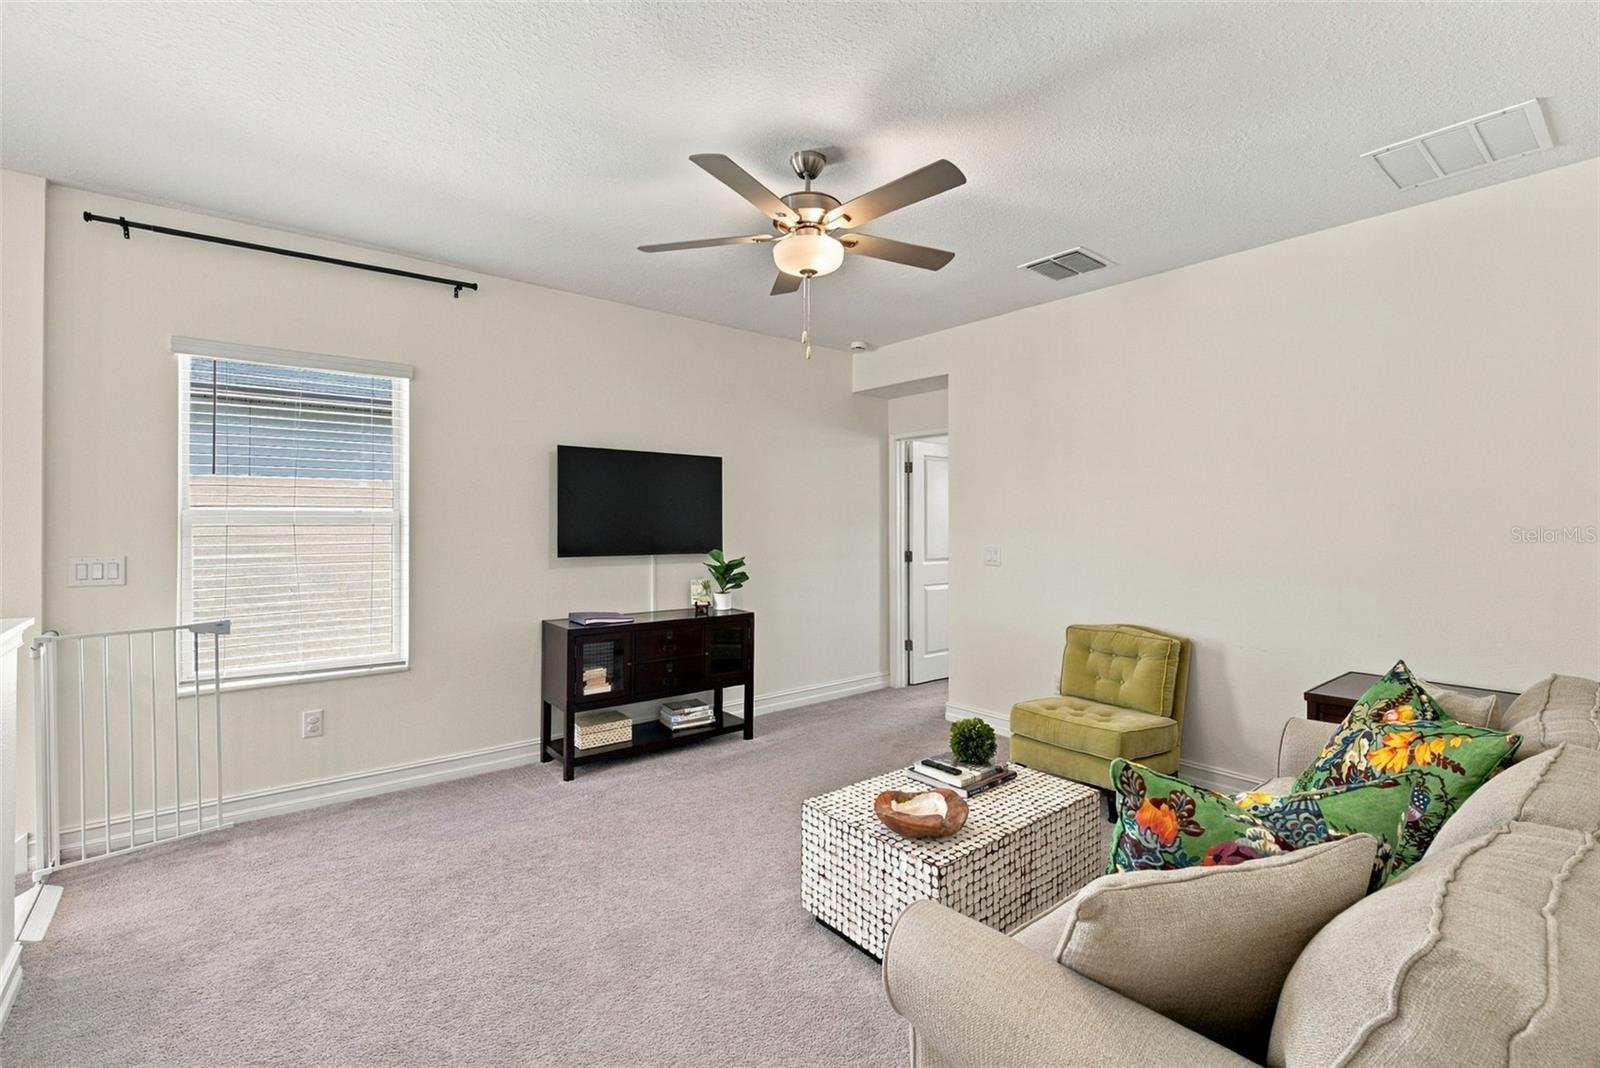
Upstairs living area with a ceiling fan, wall-mounted TV, beige sofa, and green accent chair.
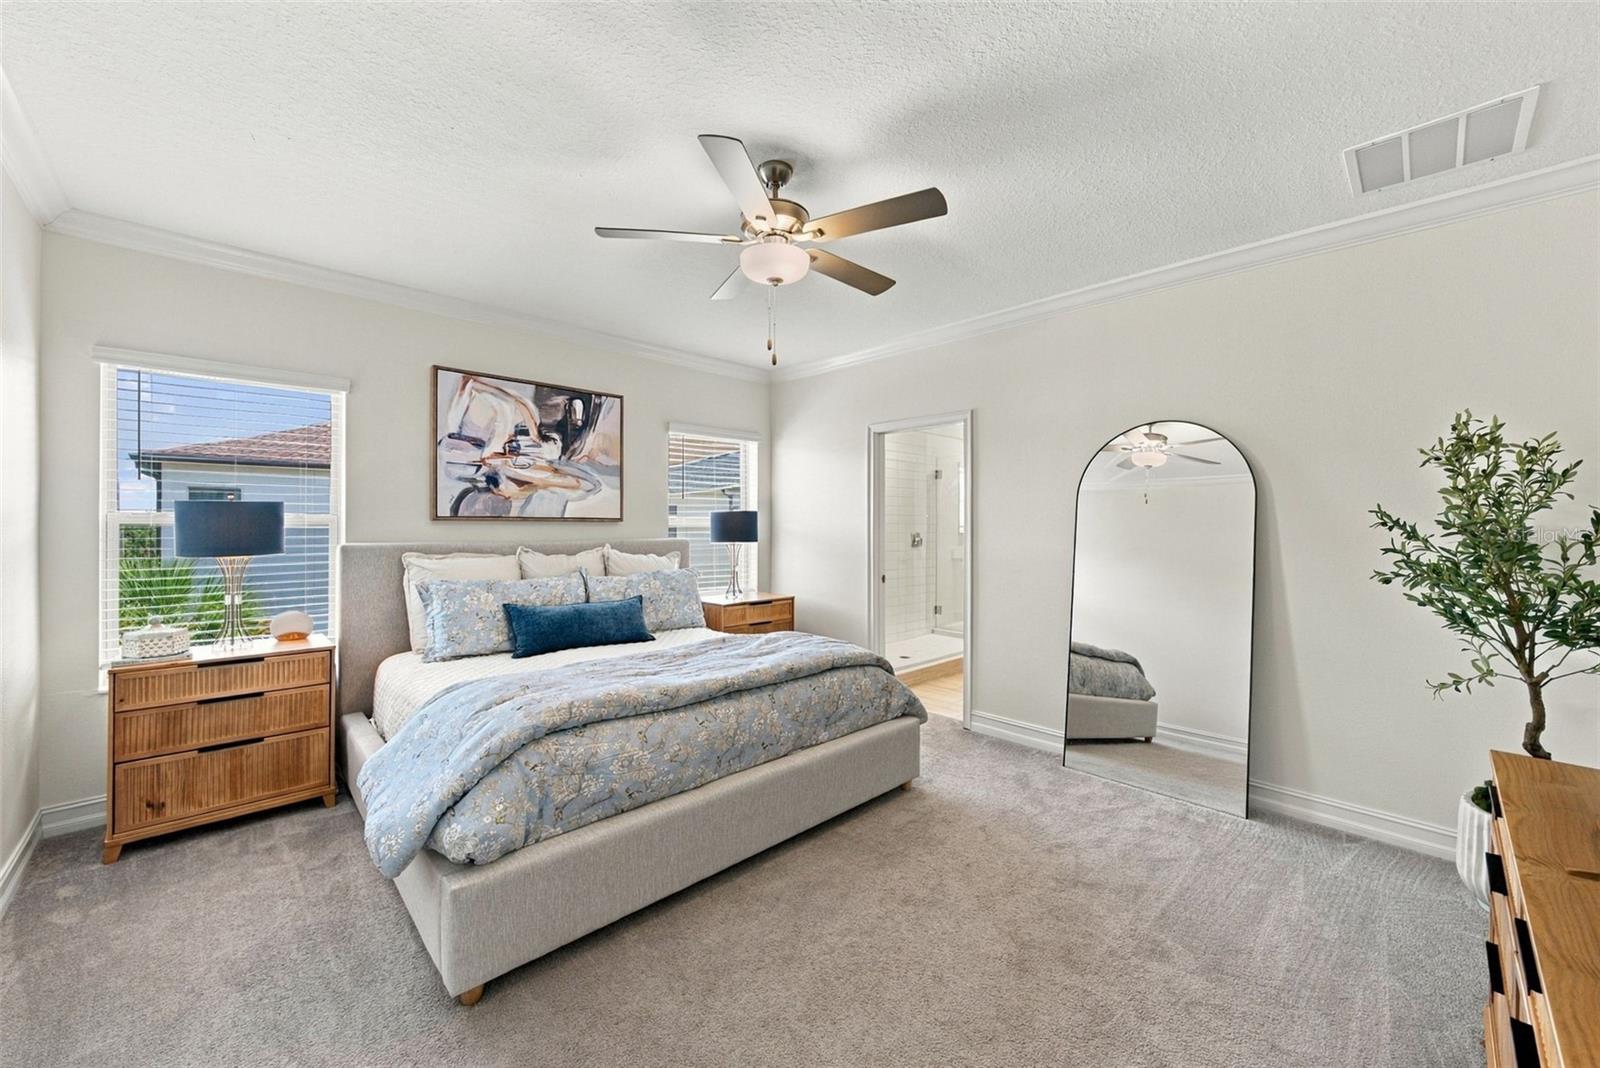
Staged bedroom with a king bed, pale blue floral bedding, ceiling fan, and tall arched mirror.
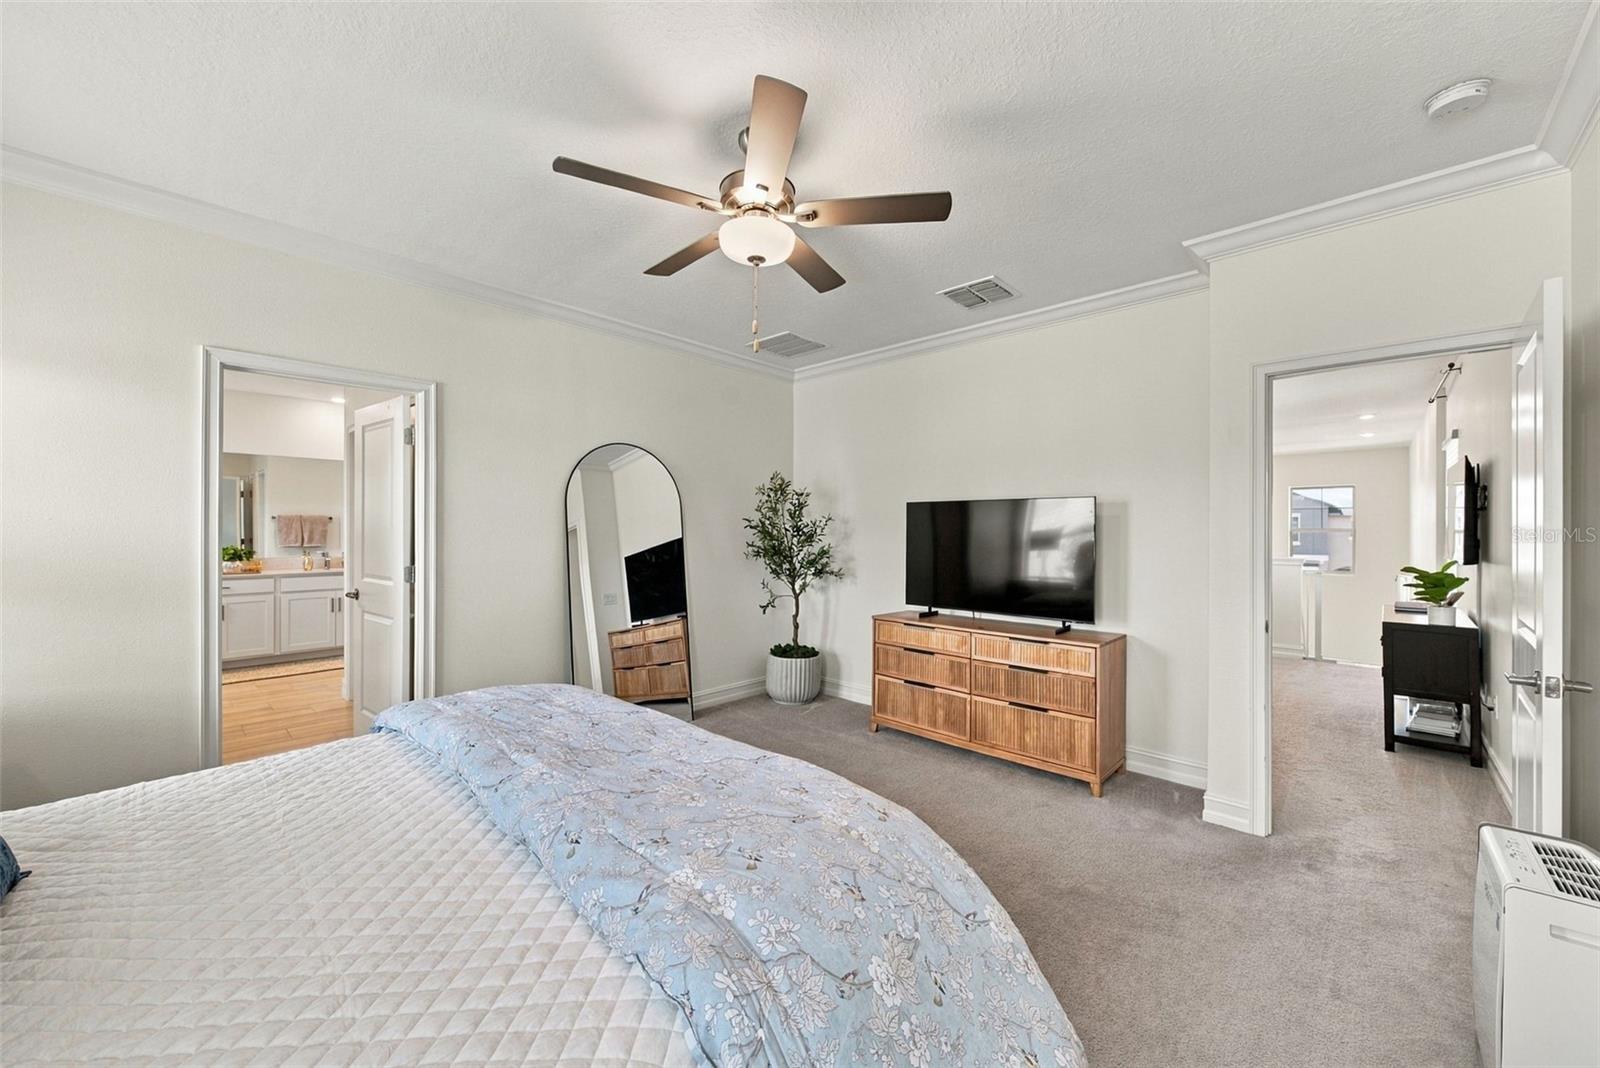
Bedroom with a ceiling fan, television, wooden dresser, and adjoining bathroom doorway.
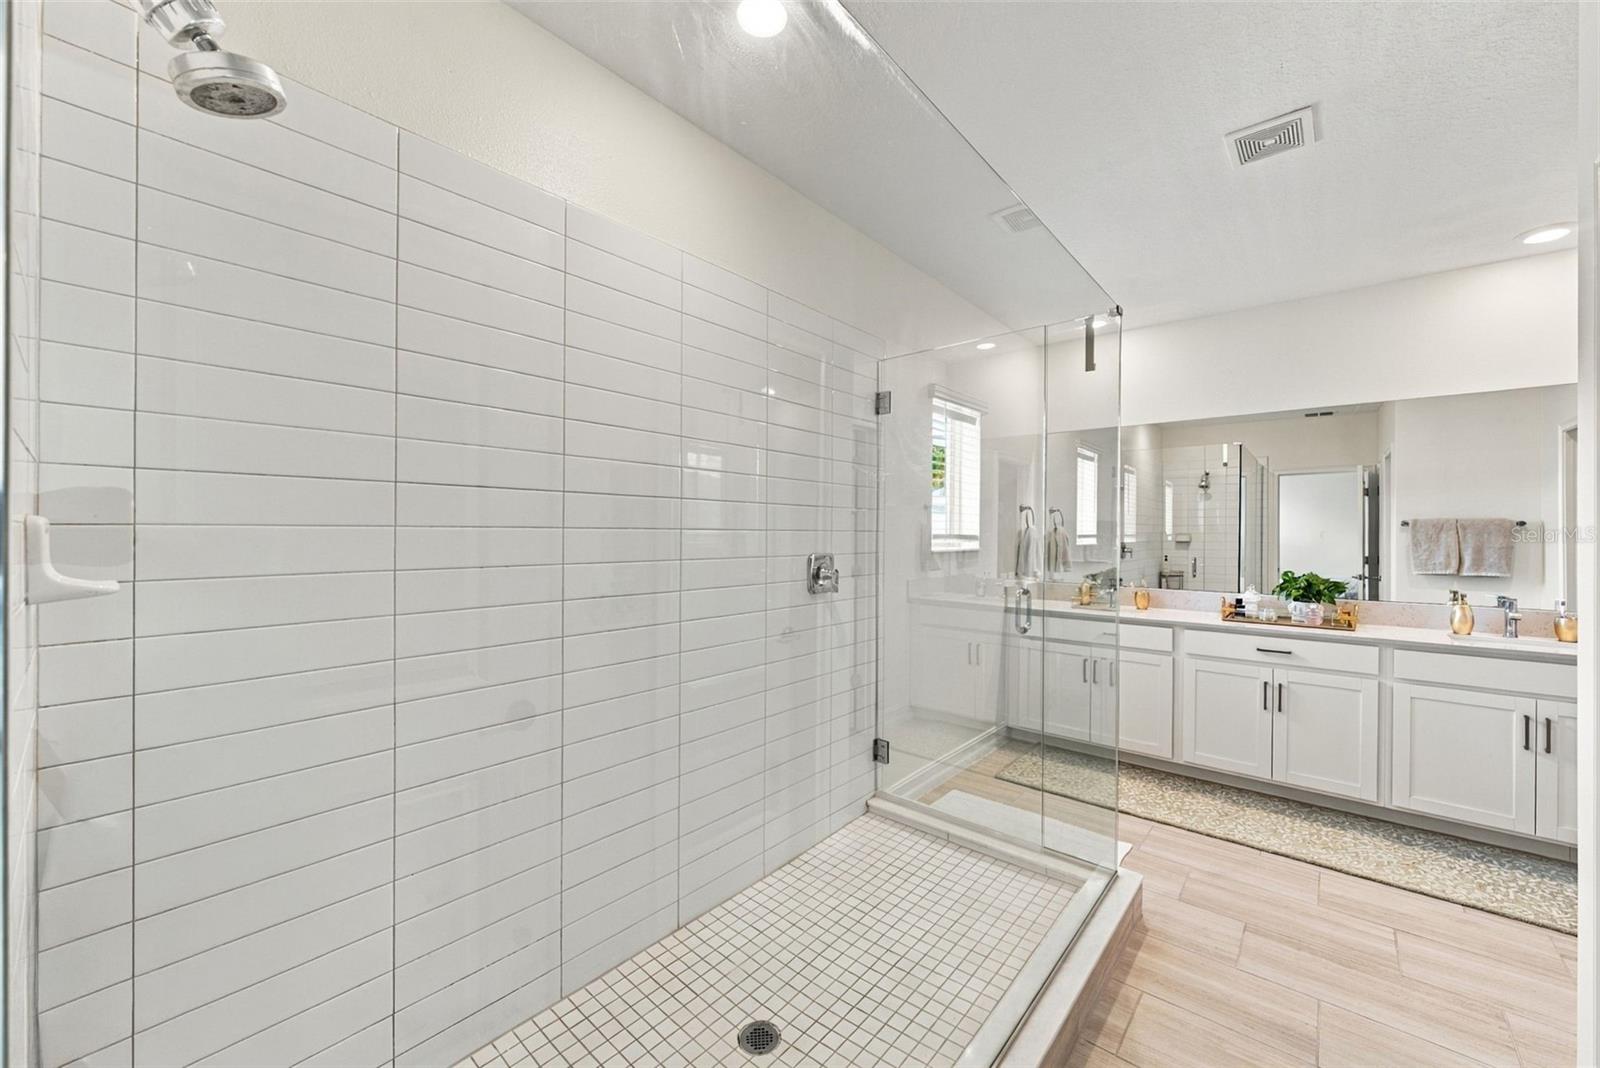
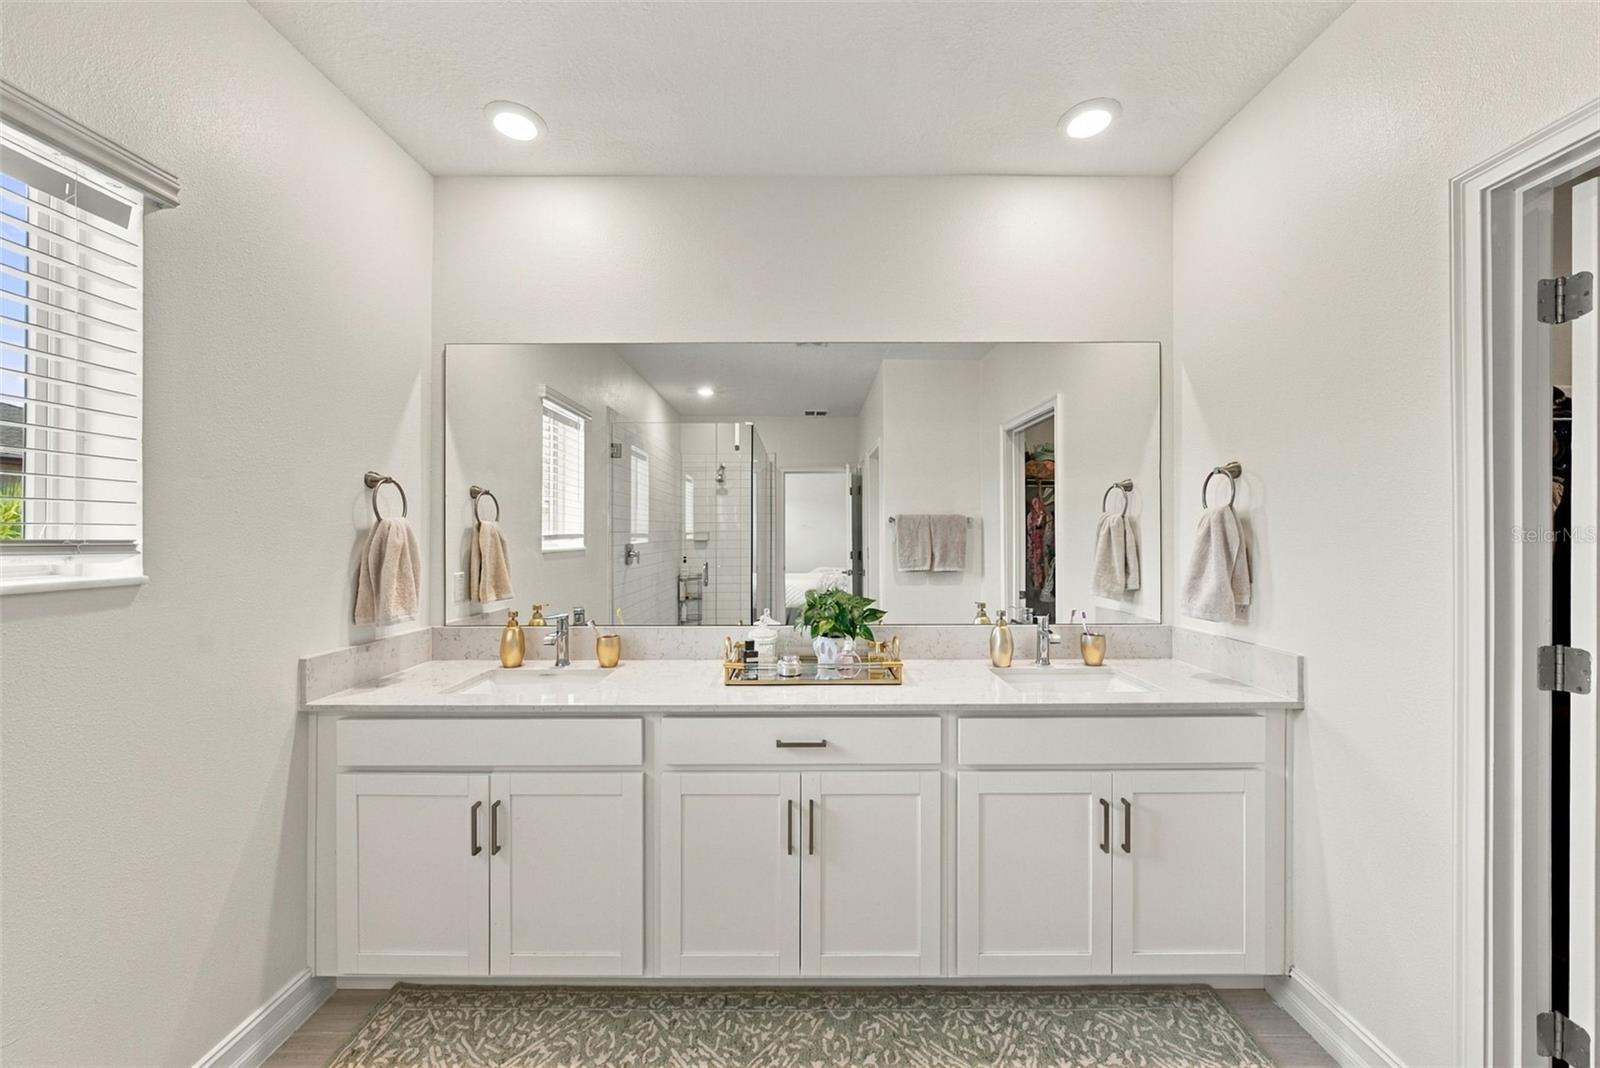
Bathroom with a tiled walk-in shower and long double vanity.
Bathroom with a white double-sink vanity, pale stone counter, and large mirror.
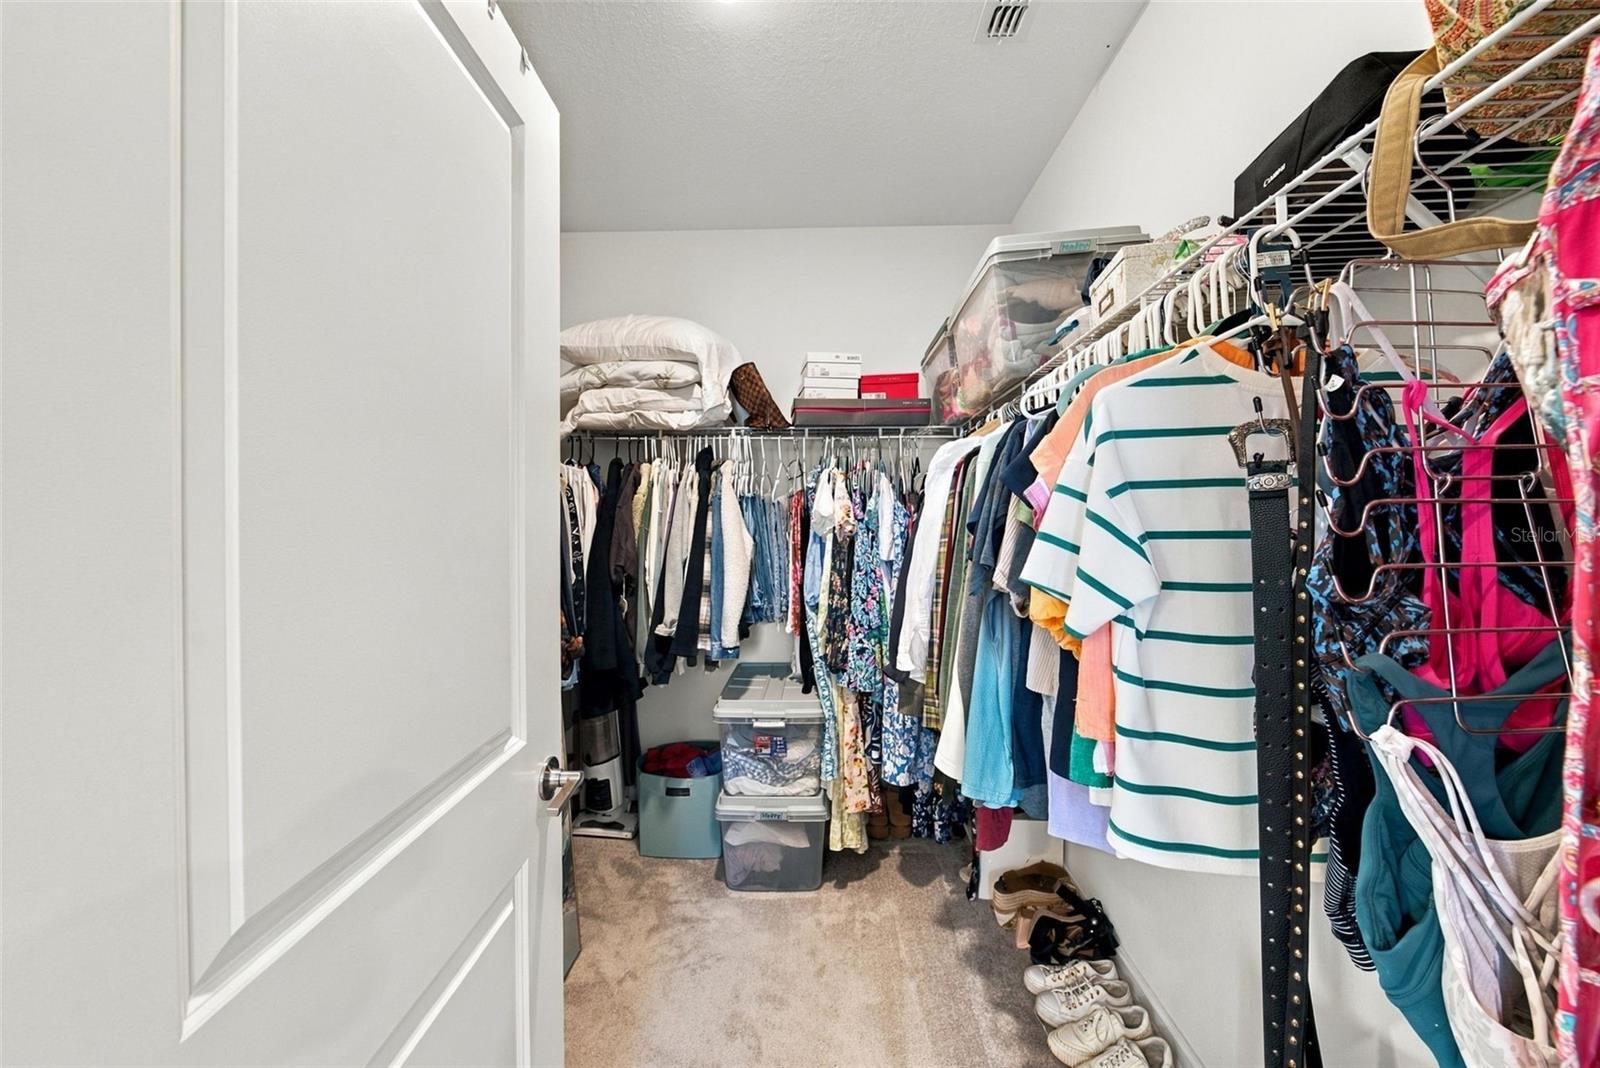
Walk-in closet packed with clothes, with storage bins and folded bedding on shelves.
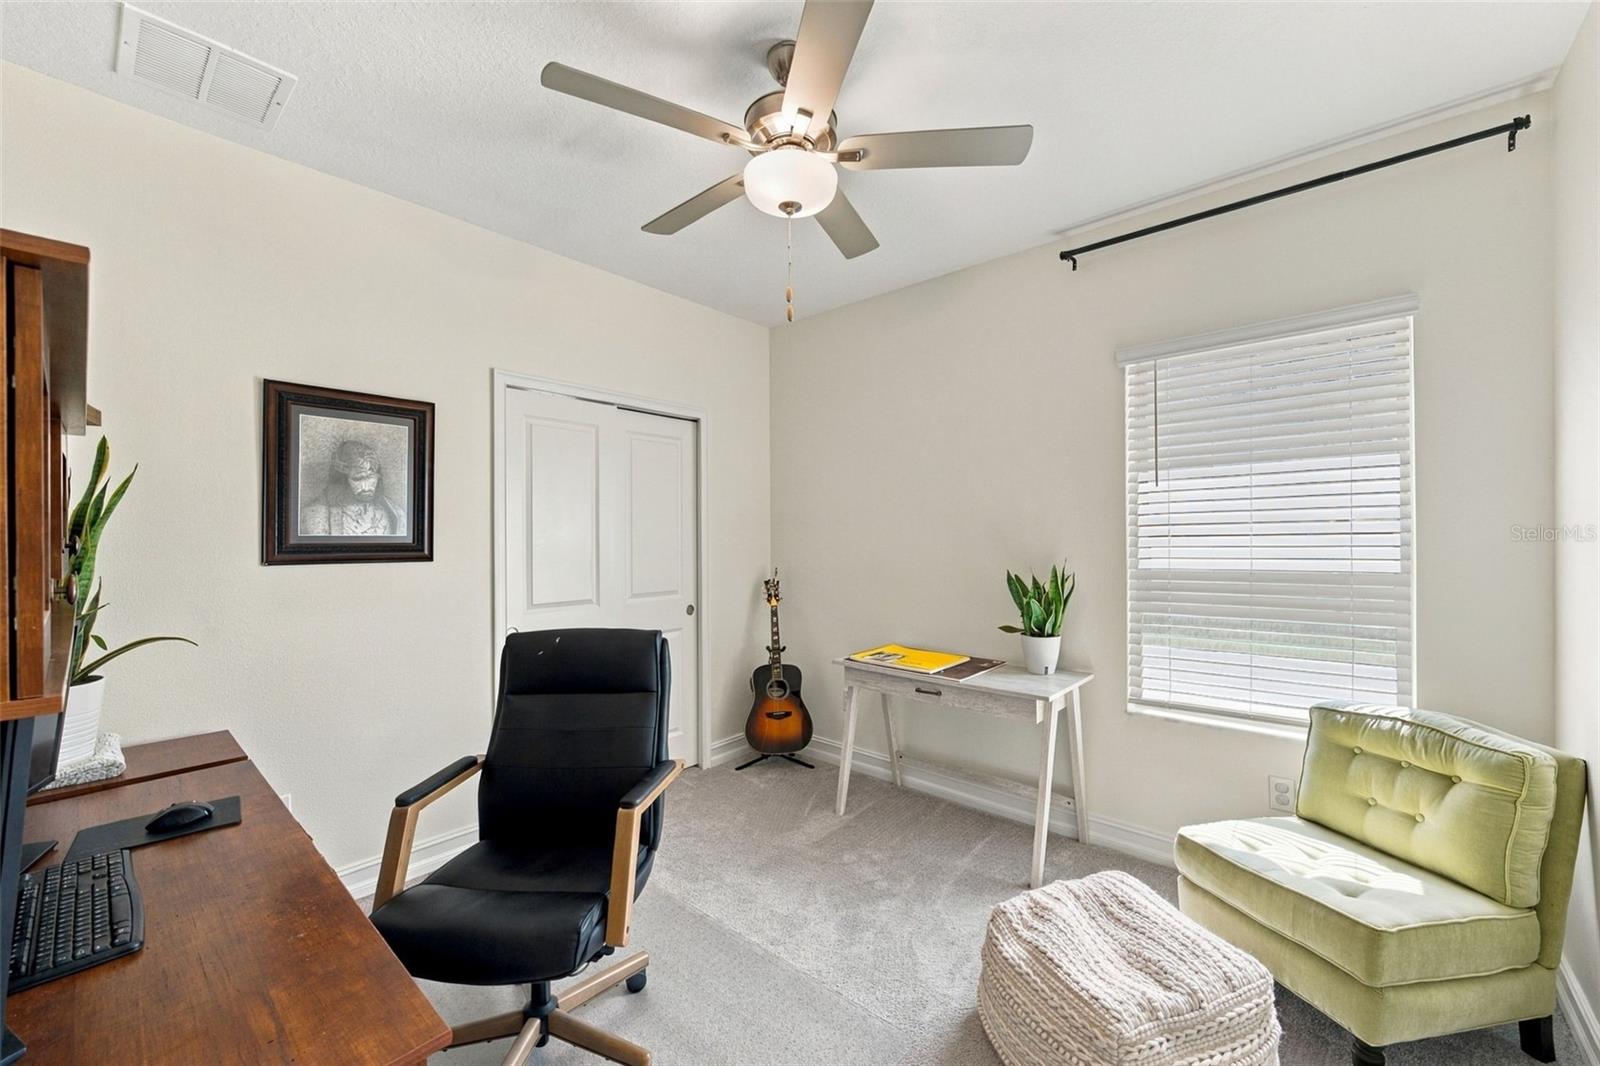
Furnished home office with a wooden desk, green armchair, and ceiling fan.
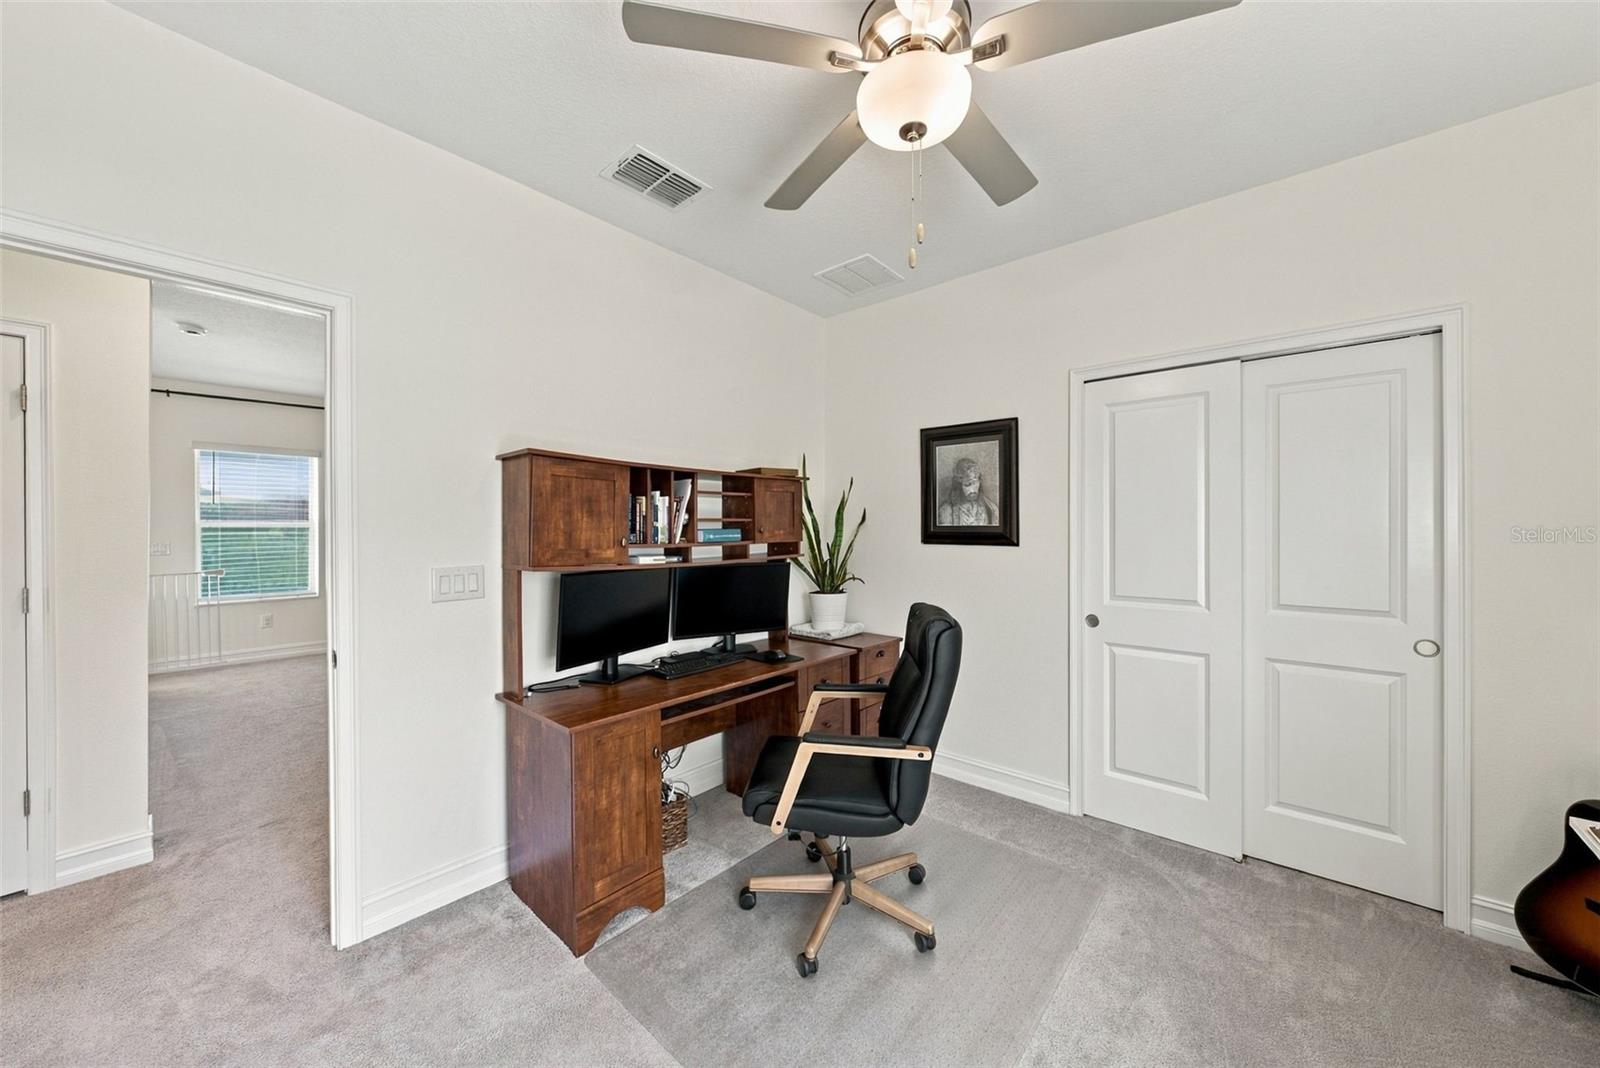
Furnished home office with a wooden desk, dual monitors, and sliding closet doors.
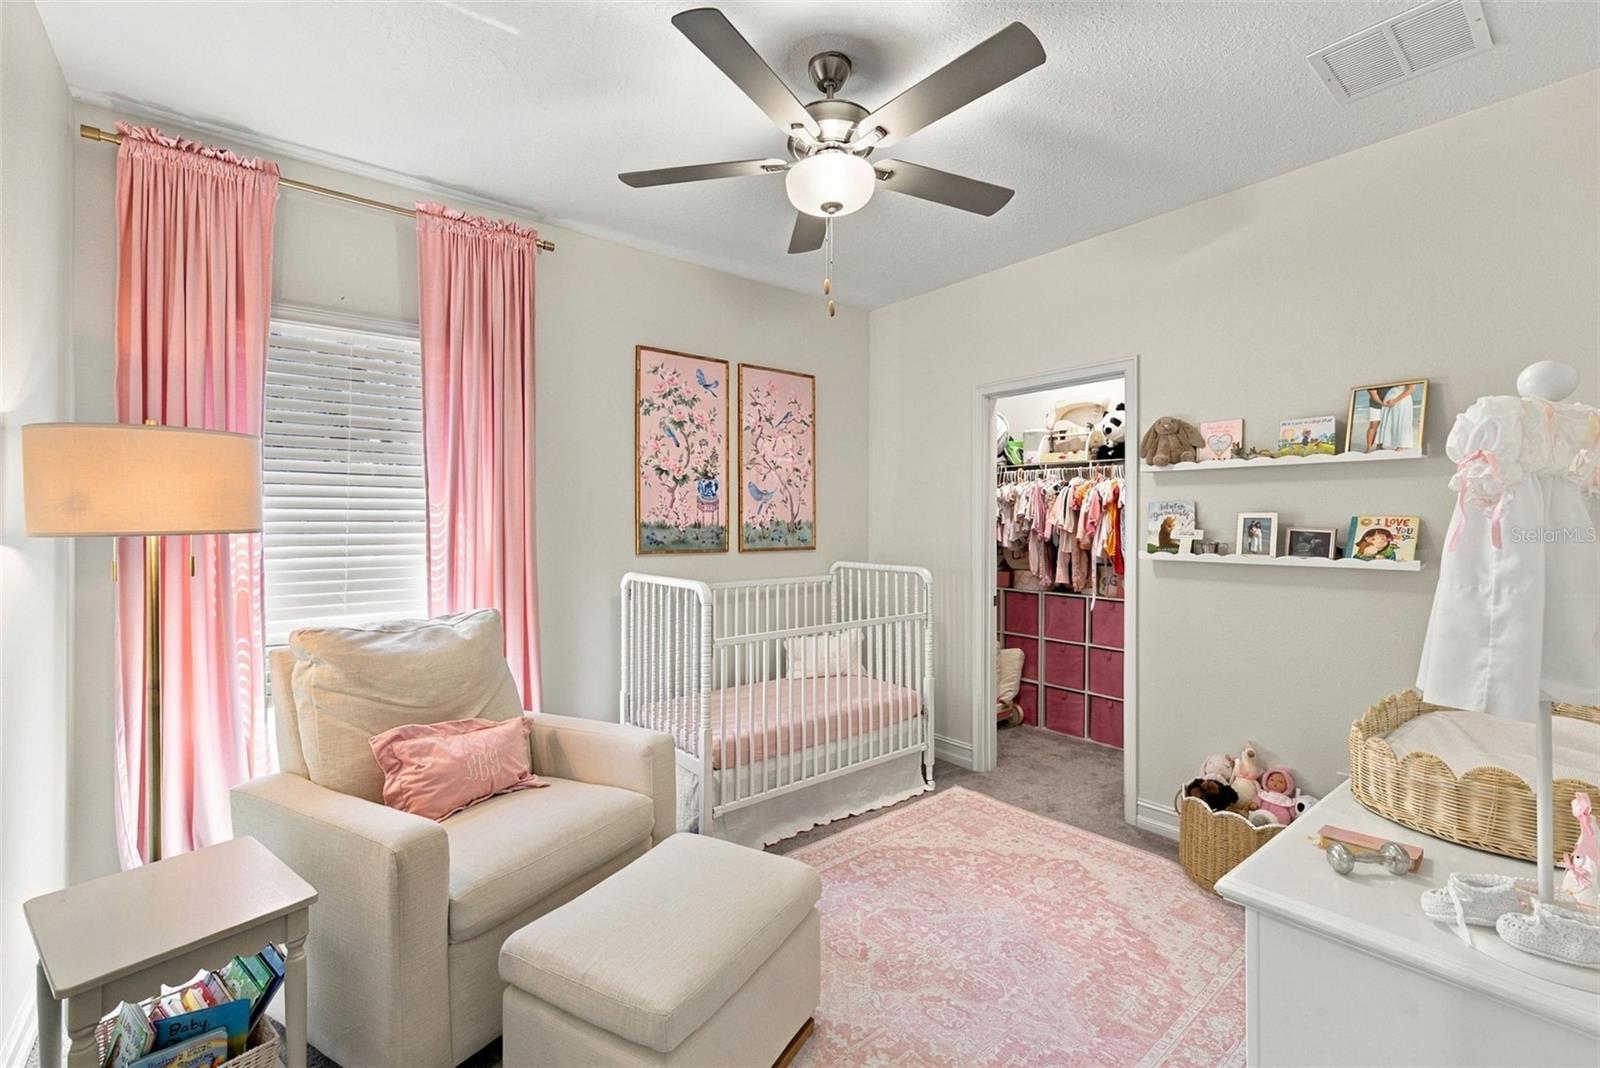
Nursery with a white crib, beige armchair, and pink curtains and rug beside an open closet.
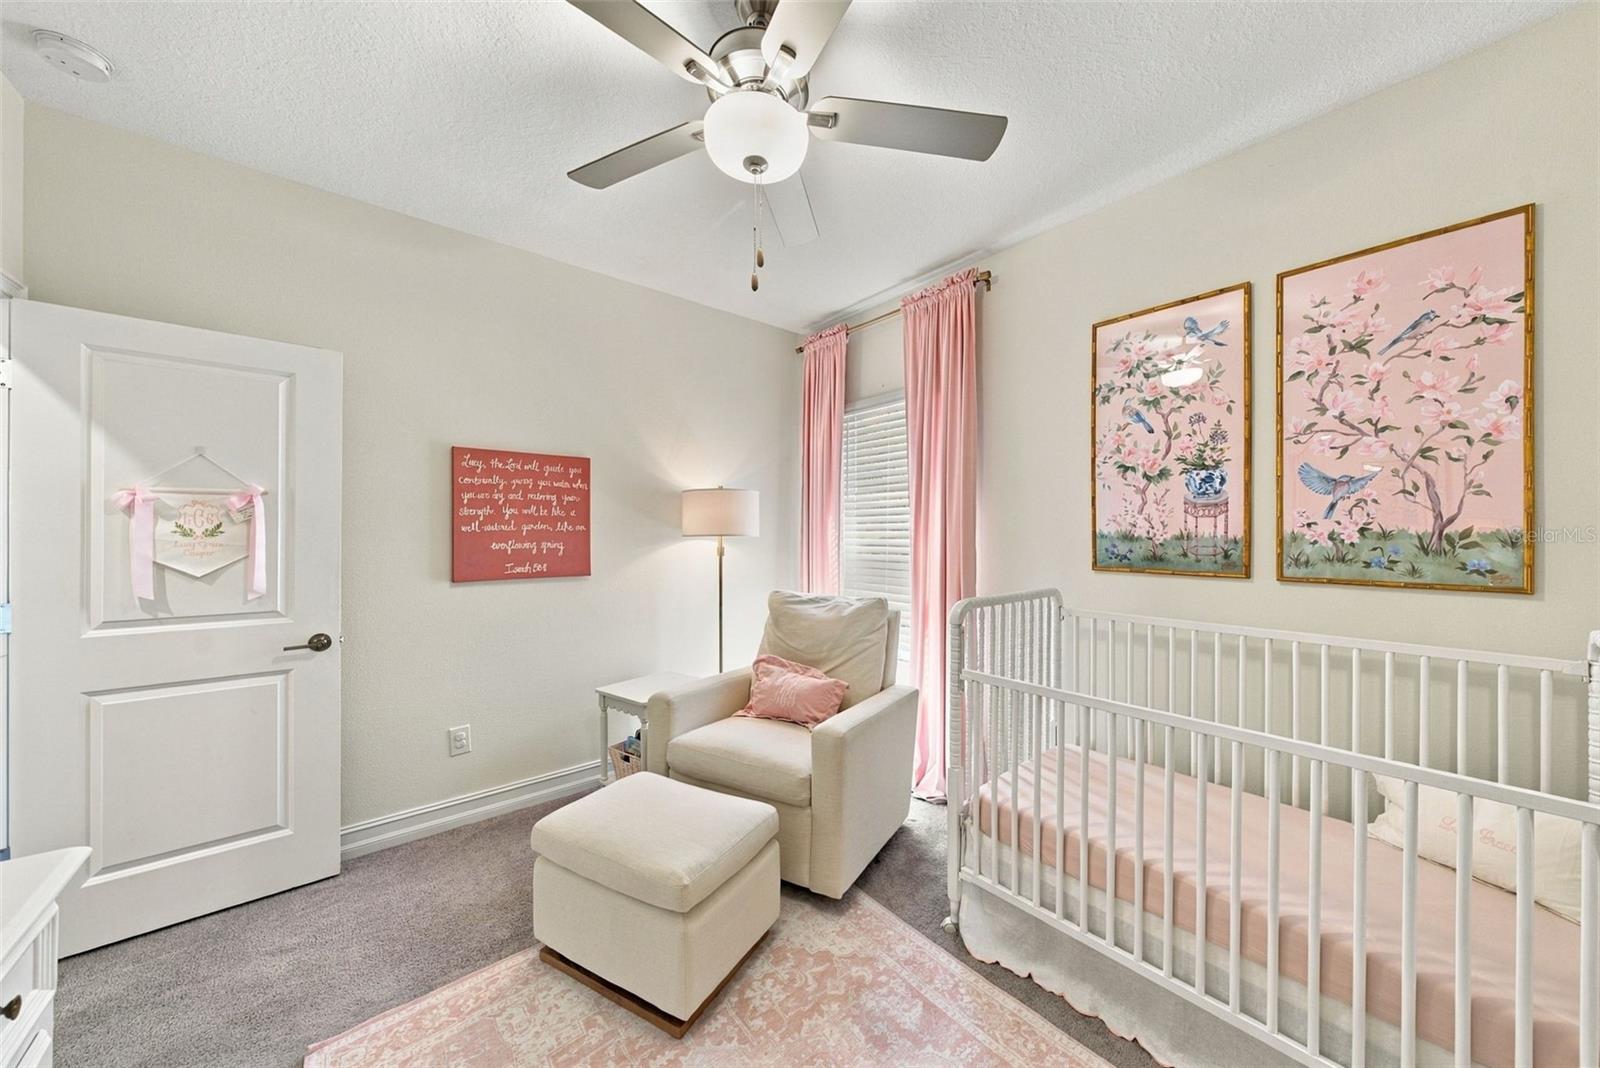
Nursery with white crib, pink bedding and curtains, and a cushioned rocking chair.
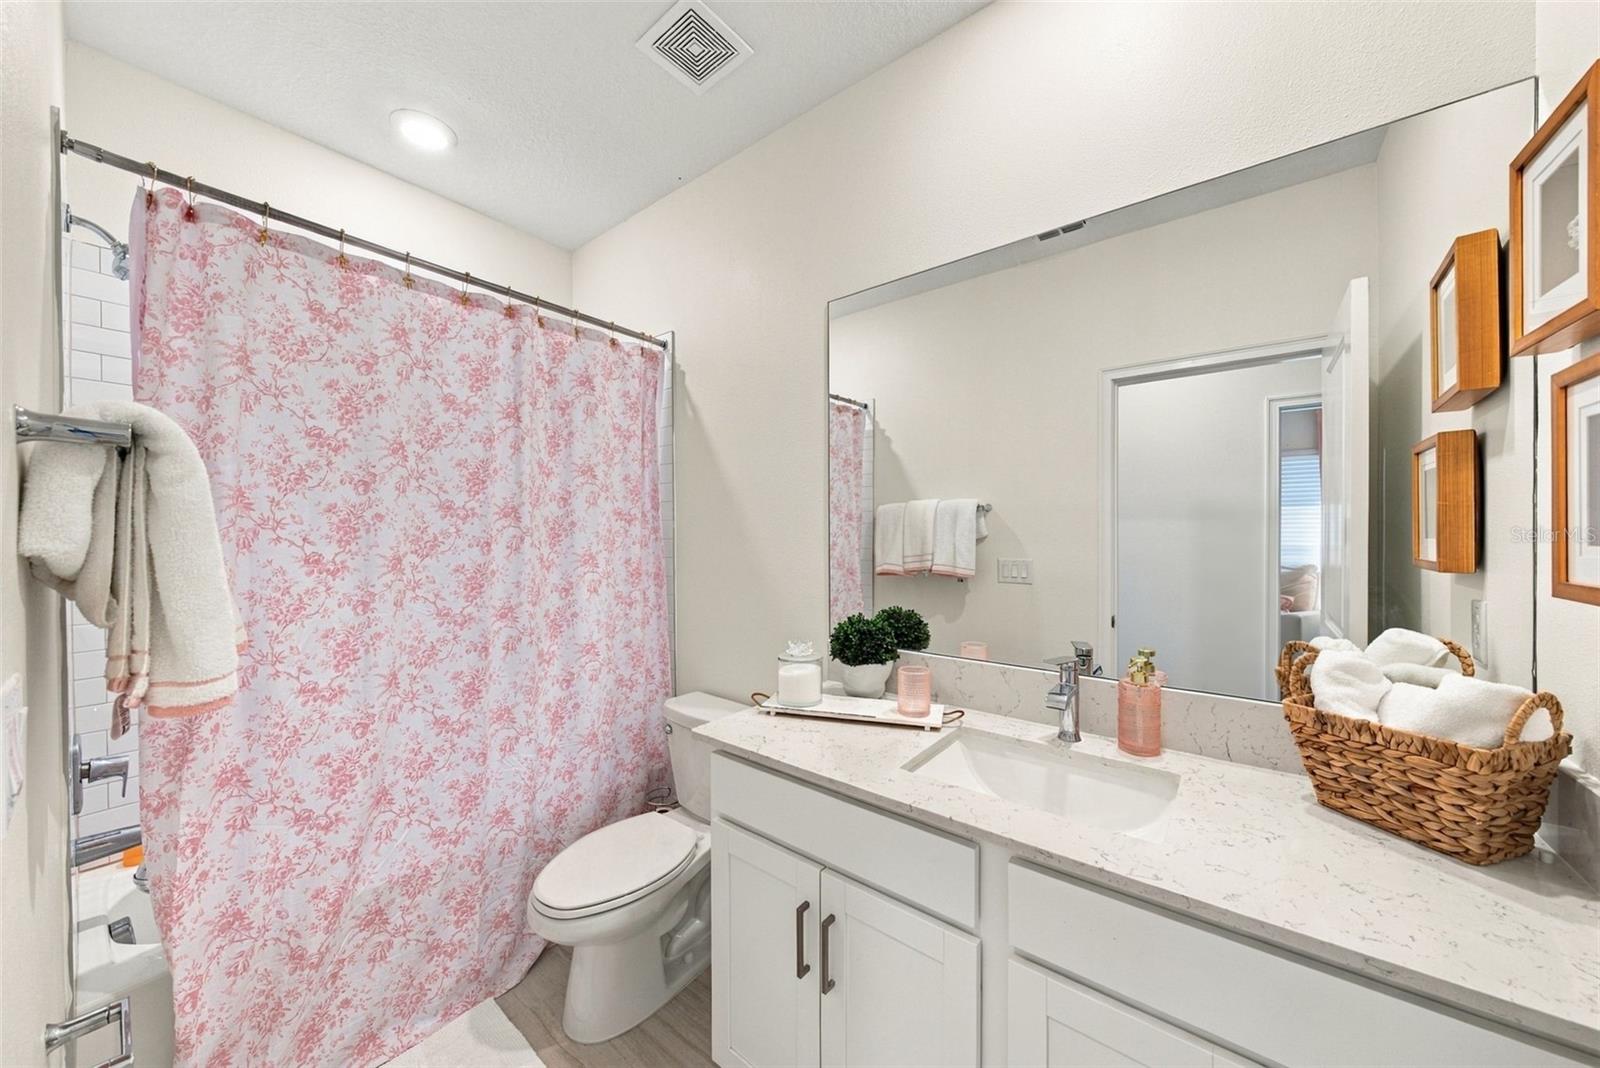
Bathroom with a pink floral shower curtain, white vanity, and large mirror.
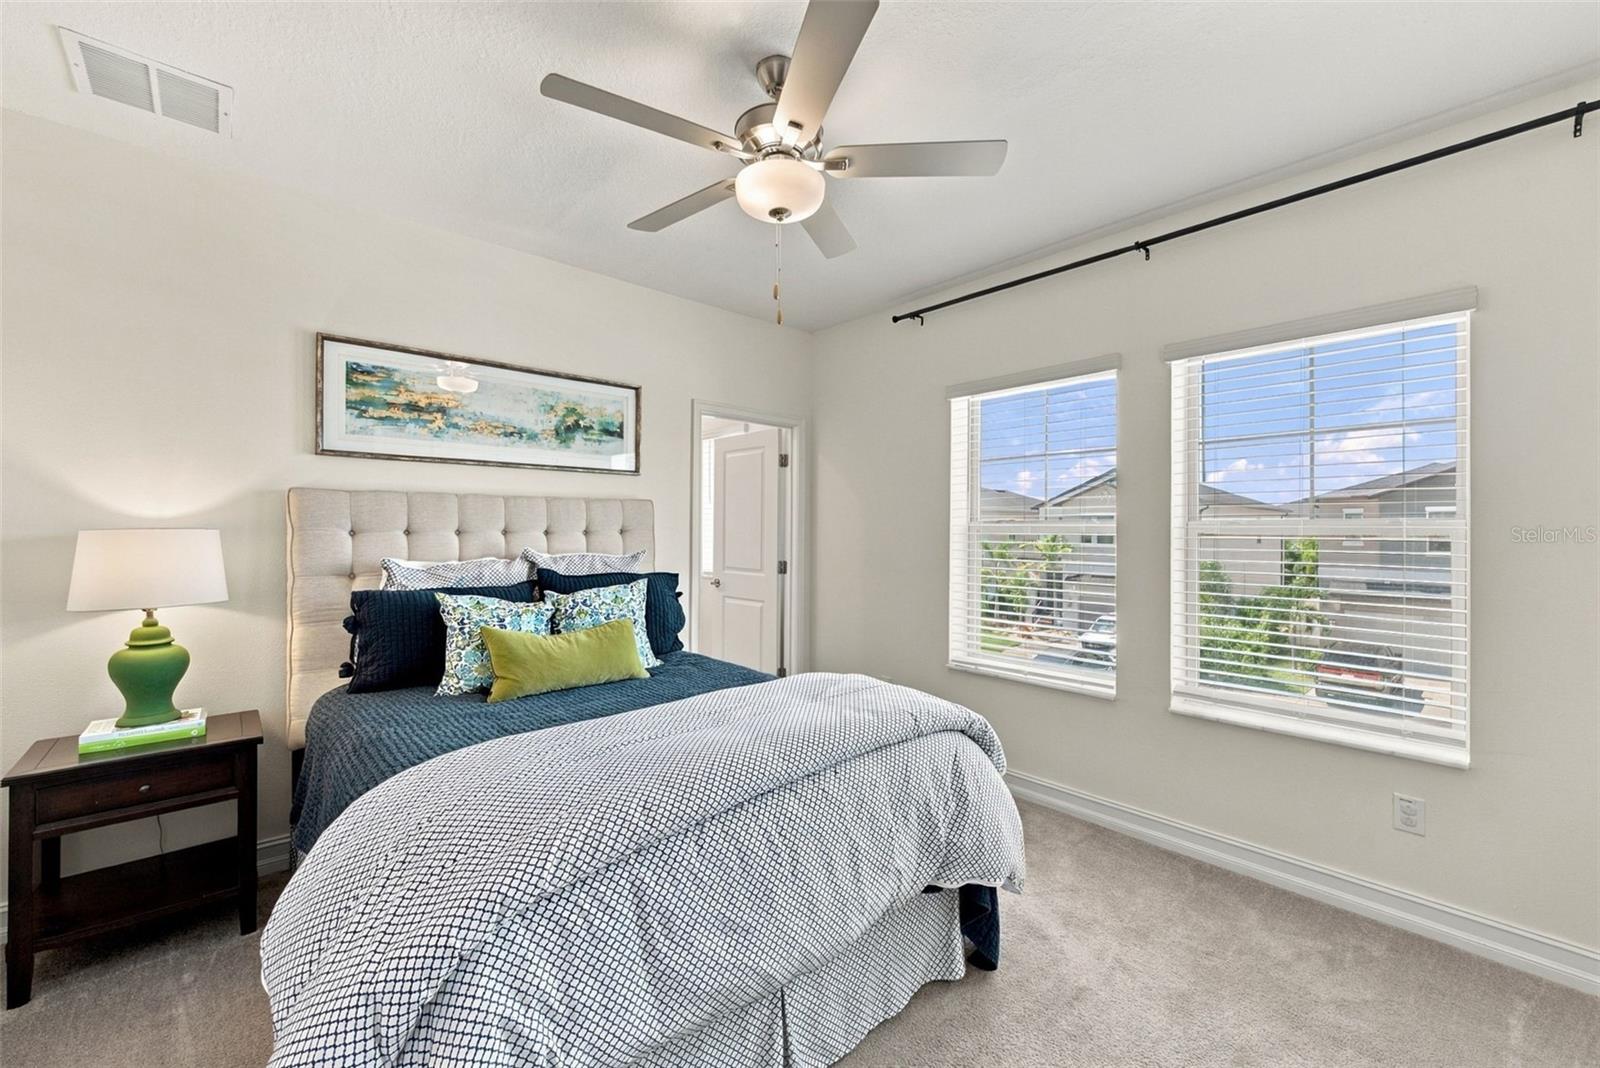
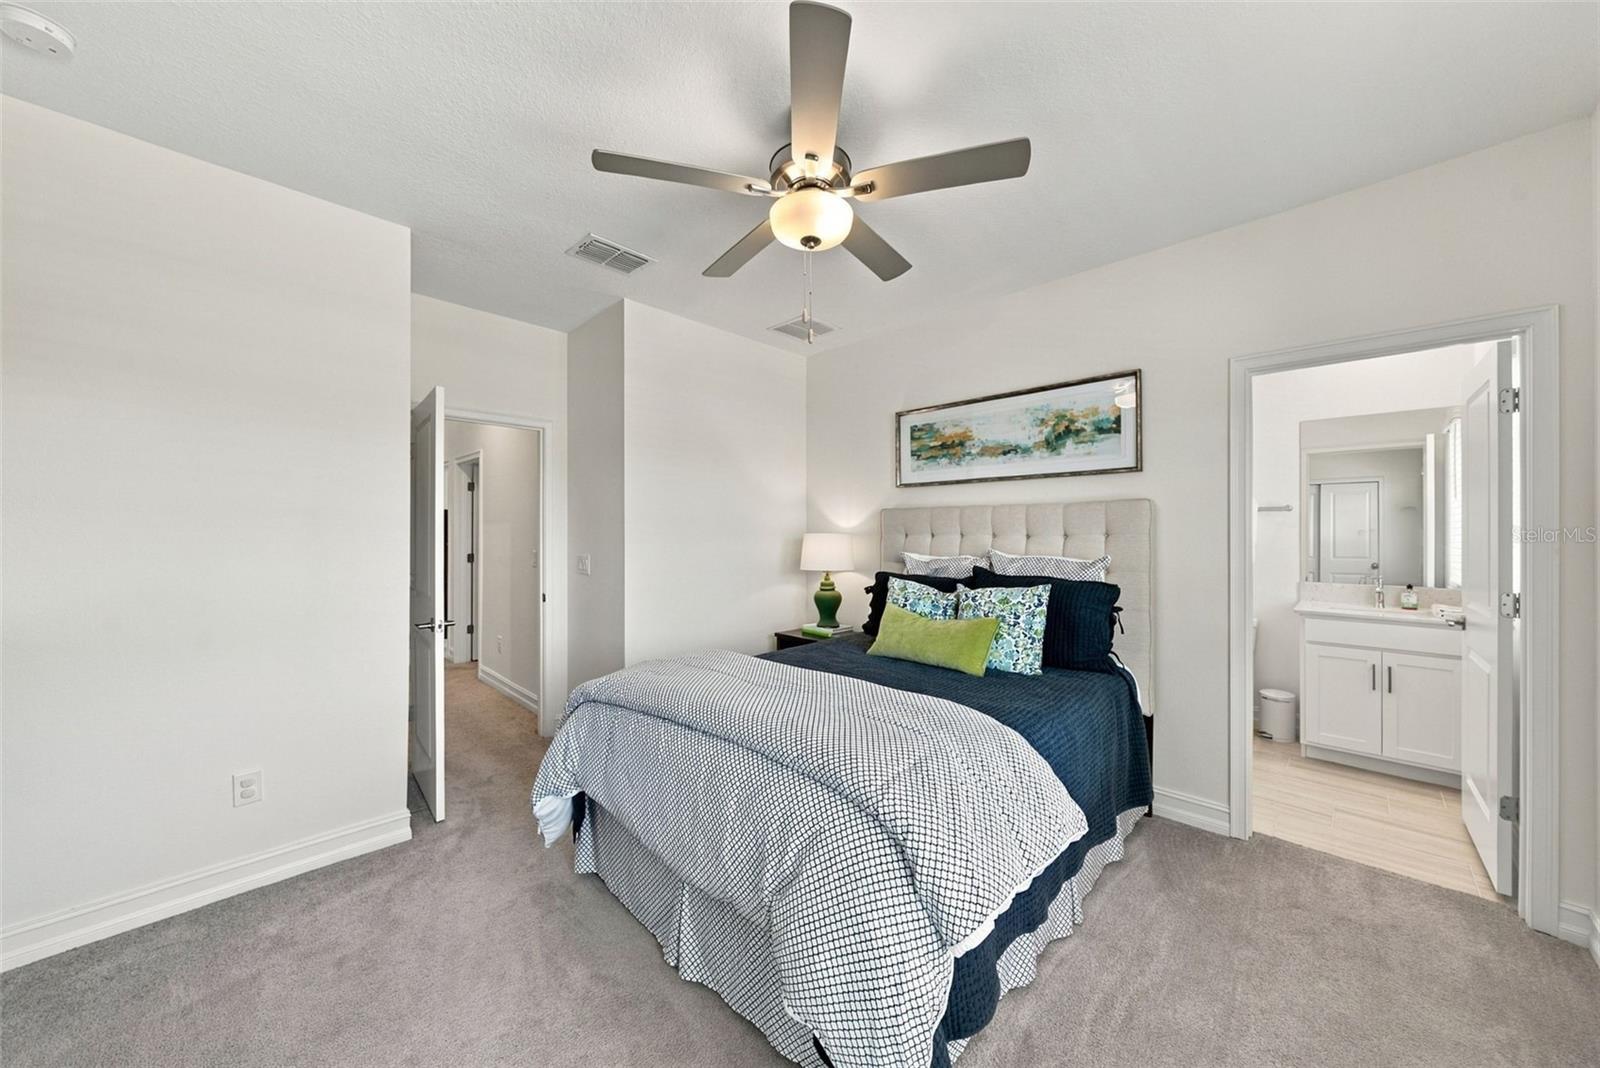
Staged bedroom with navy and white bedding, a tufted headboard, and two bright windows.
Staged bedroom with navy and white bedding and an open doorway to a bathroom vanity.
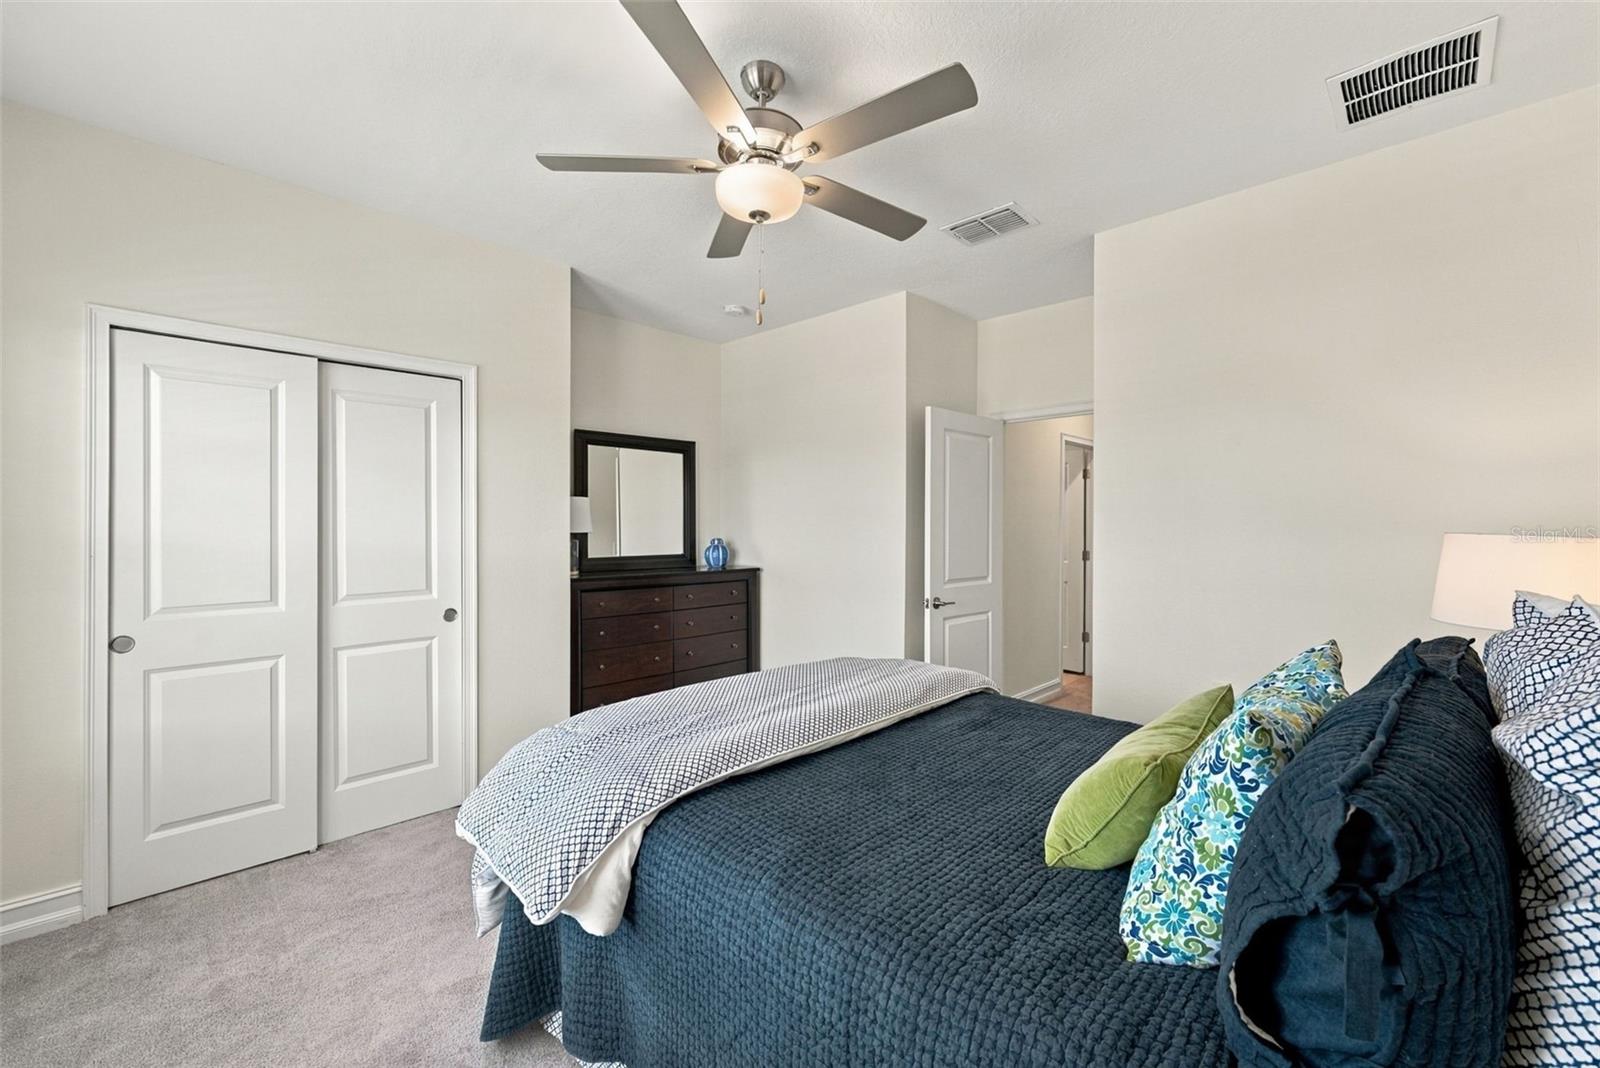
Bedroom with a dark teal quilted bed, patterned pillows, ceiling fan, and mirrored dresser.
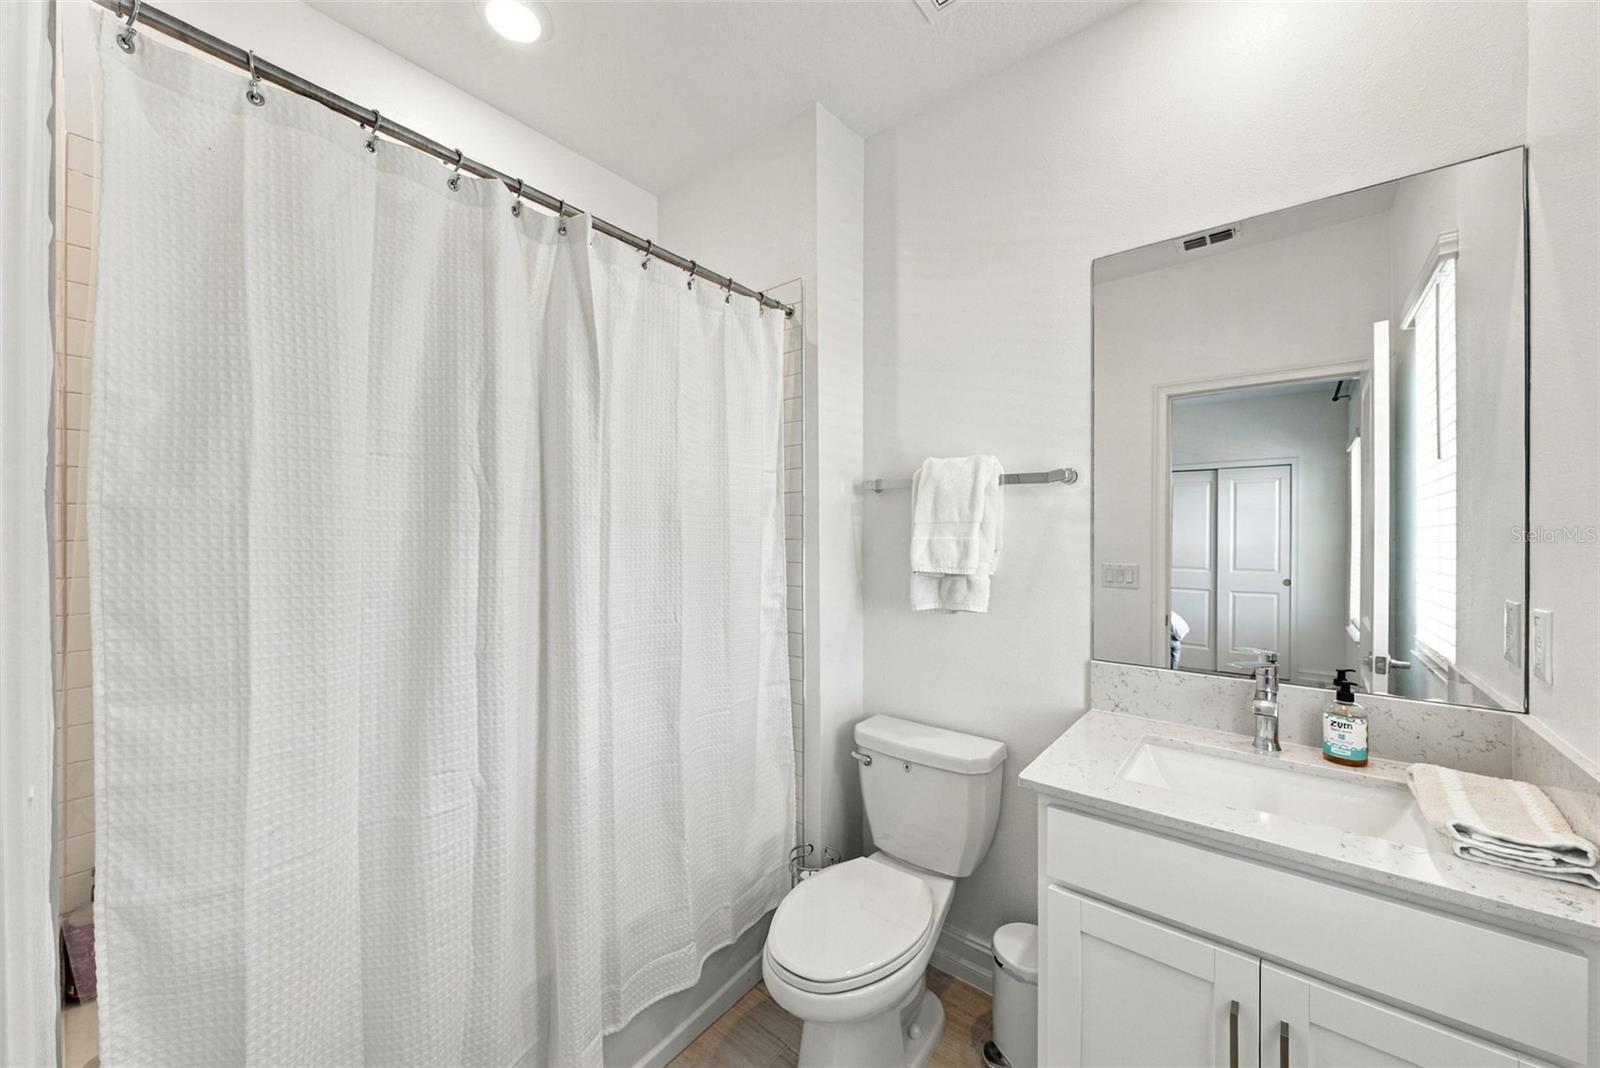
White bathroom with a curtained shower, toilet, and vanity topped with a large mirror.
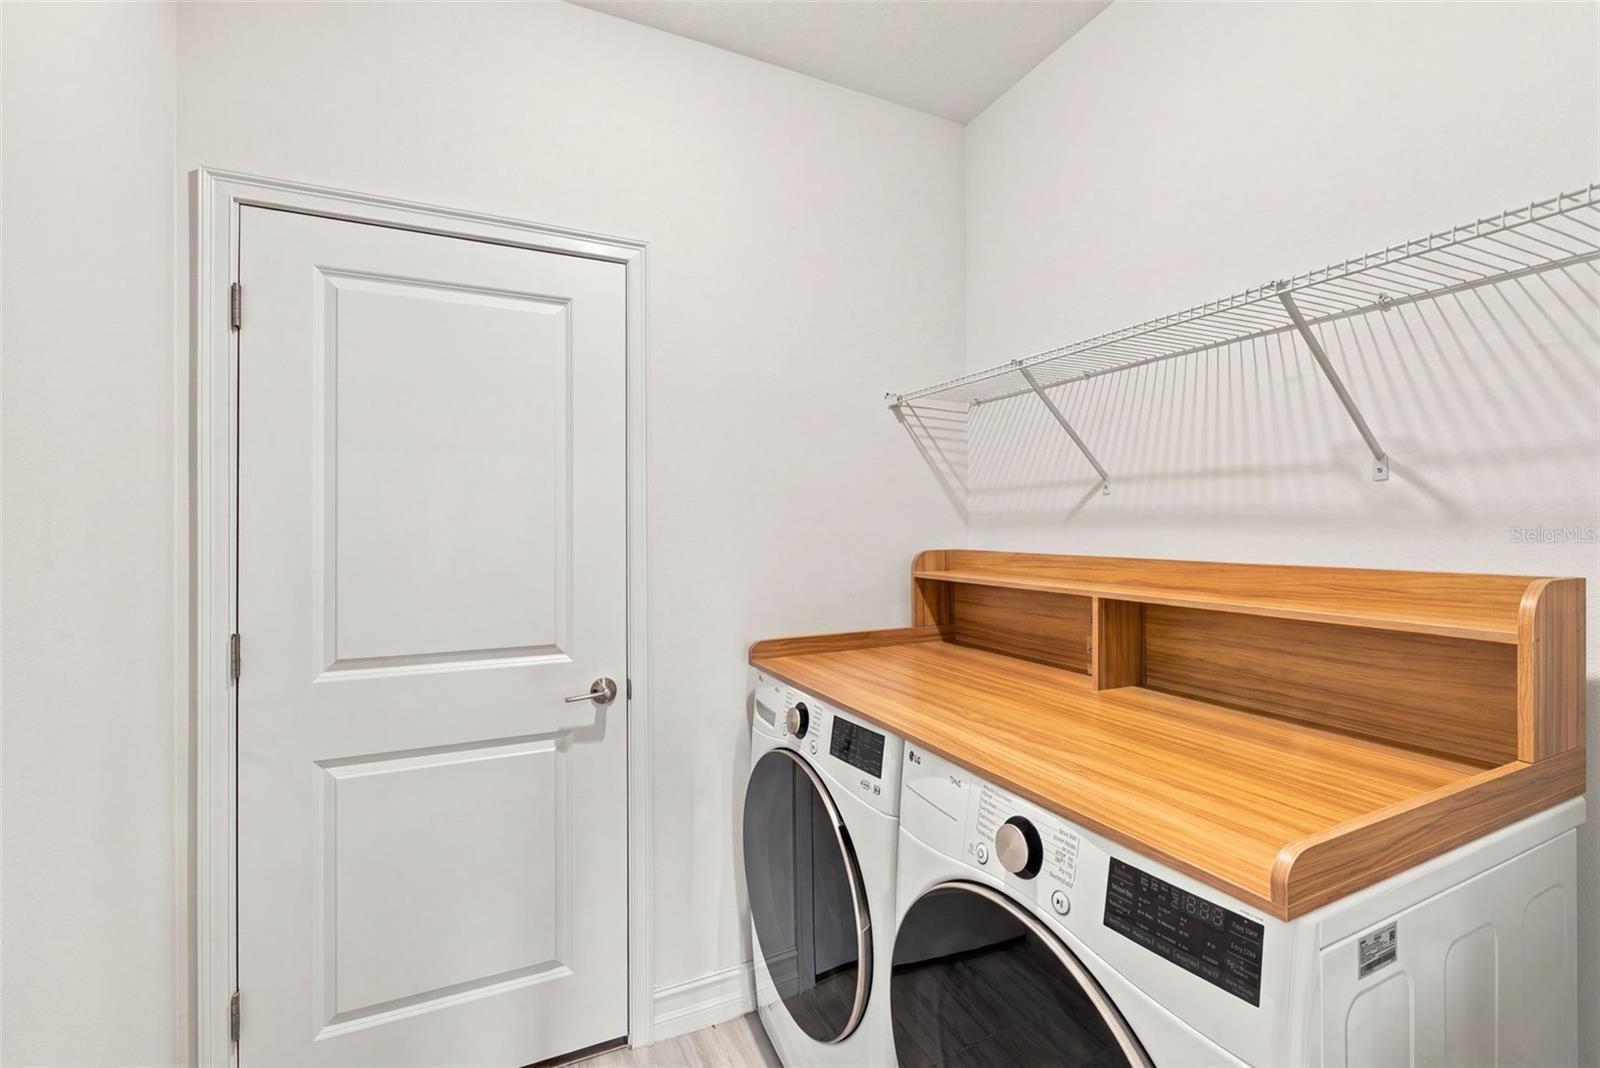
Laundry room with front-loading washer and dryer beneath a wood countertop and wall-mounted wire shelf.
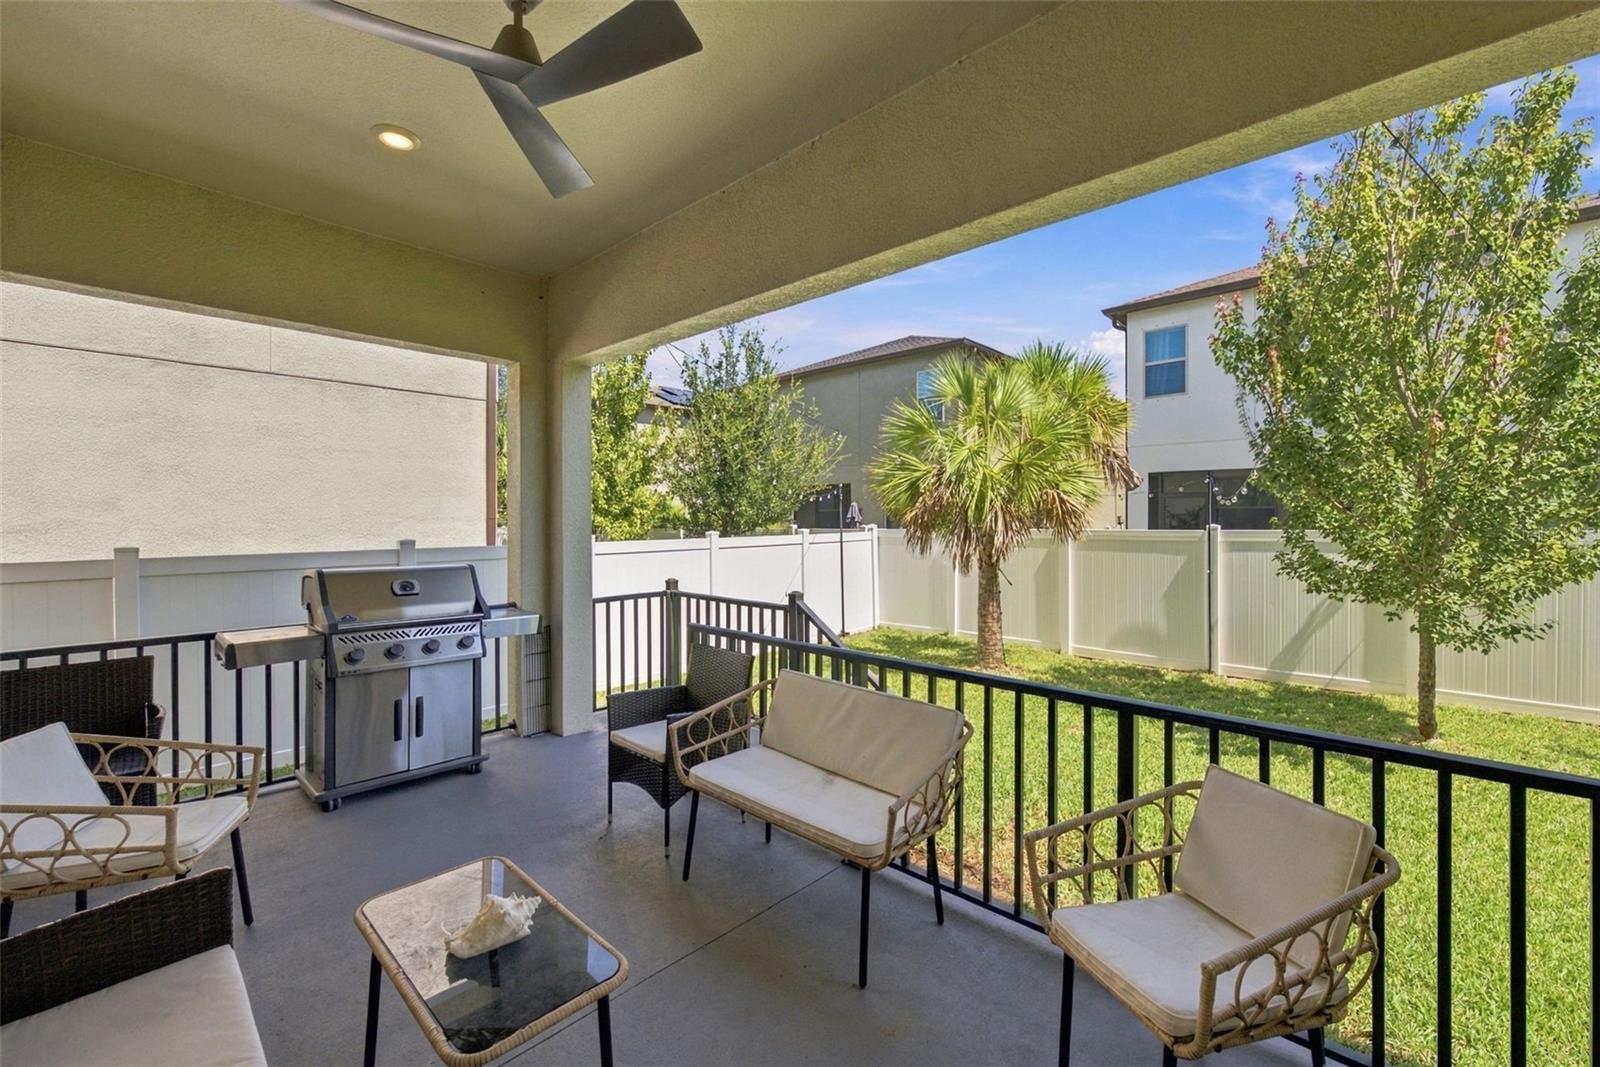
Covered patio with wicker seating and a stainless steel grill overlooking a fenced, tree-lined yard.
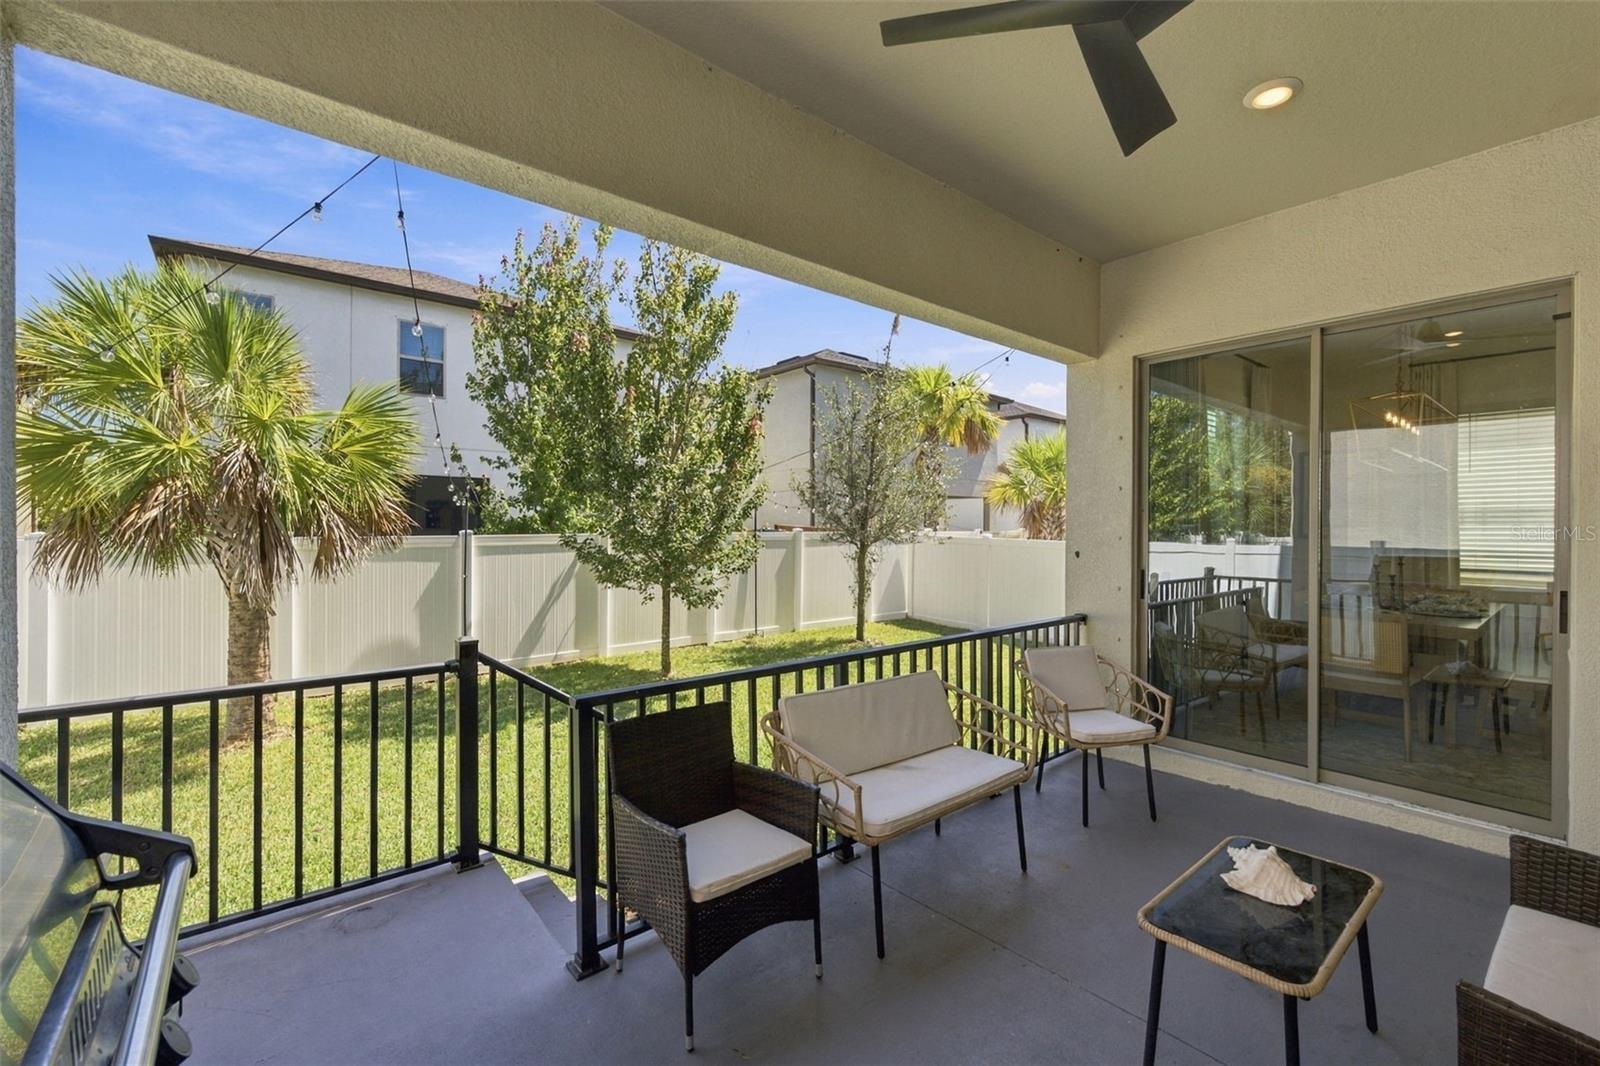
Covered patio with cushioned seating, black railing, and sliding glass doors overlooking a fenced lawn.
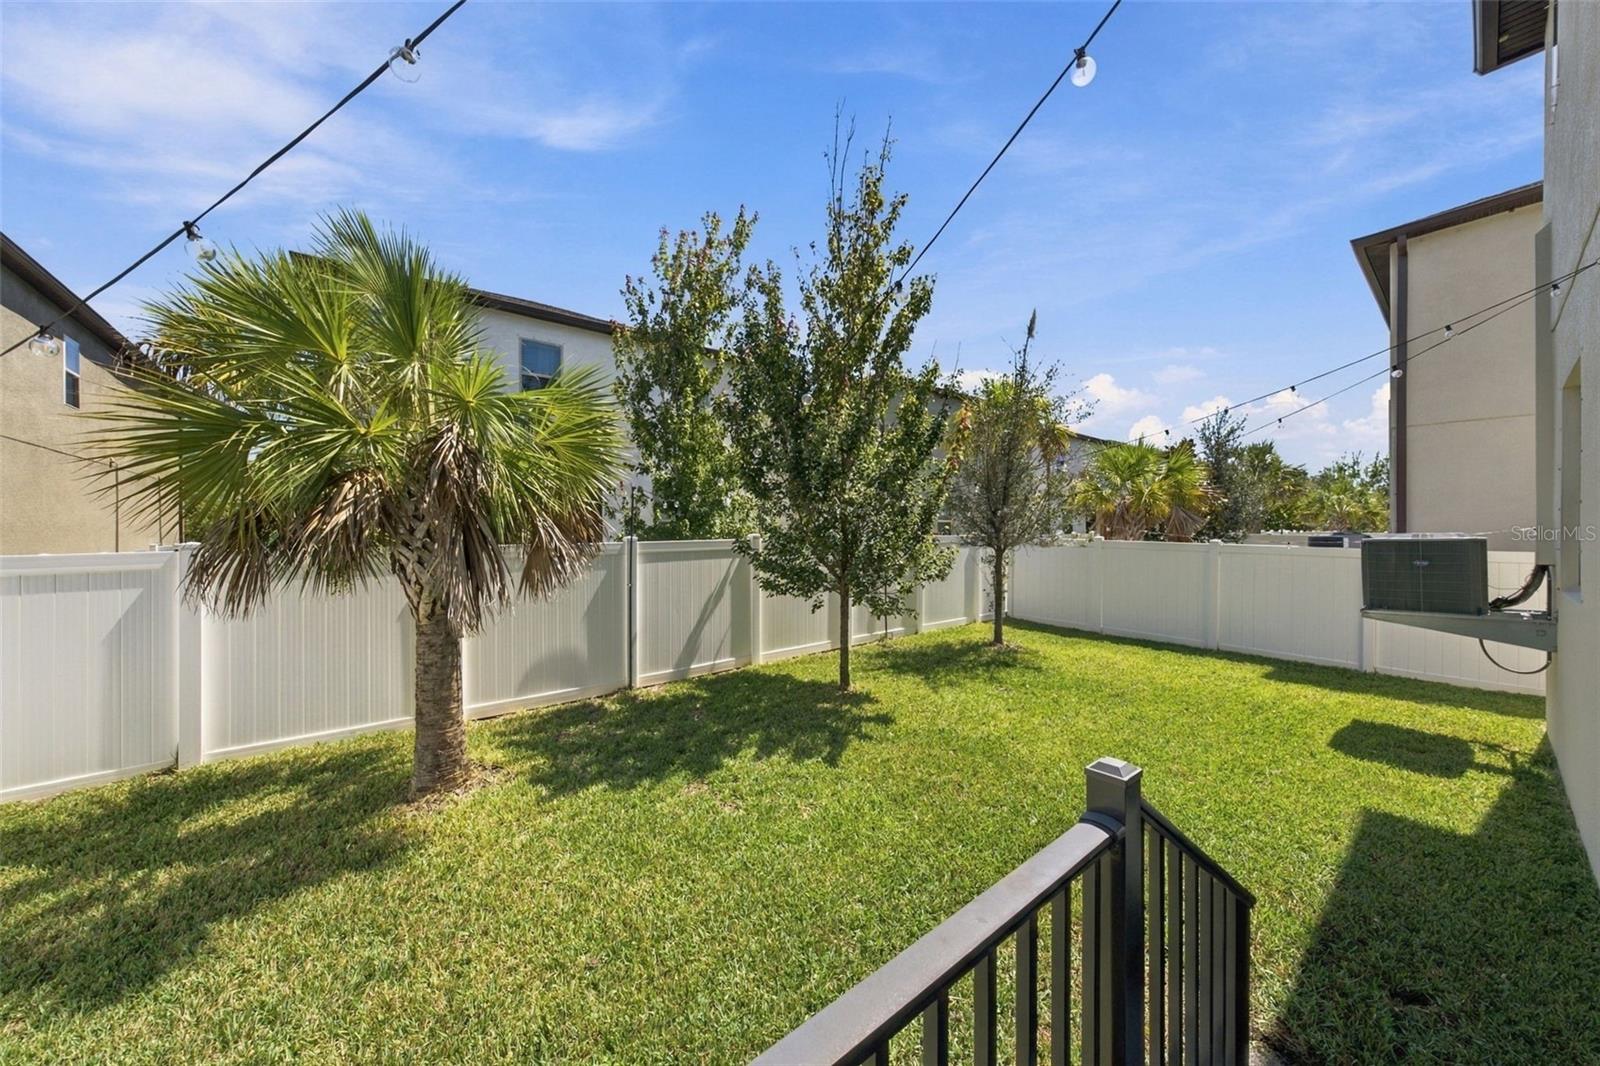
Fenced backyard with a green lawn, palm tree, young trees, and overhead string lights.
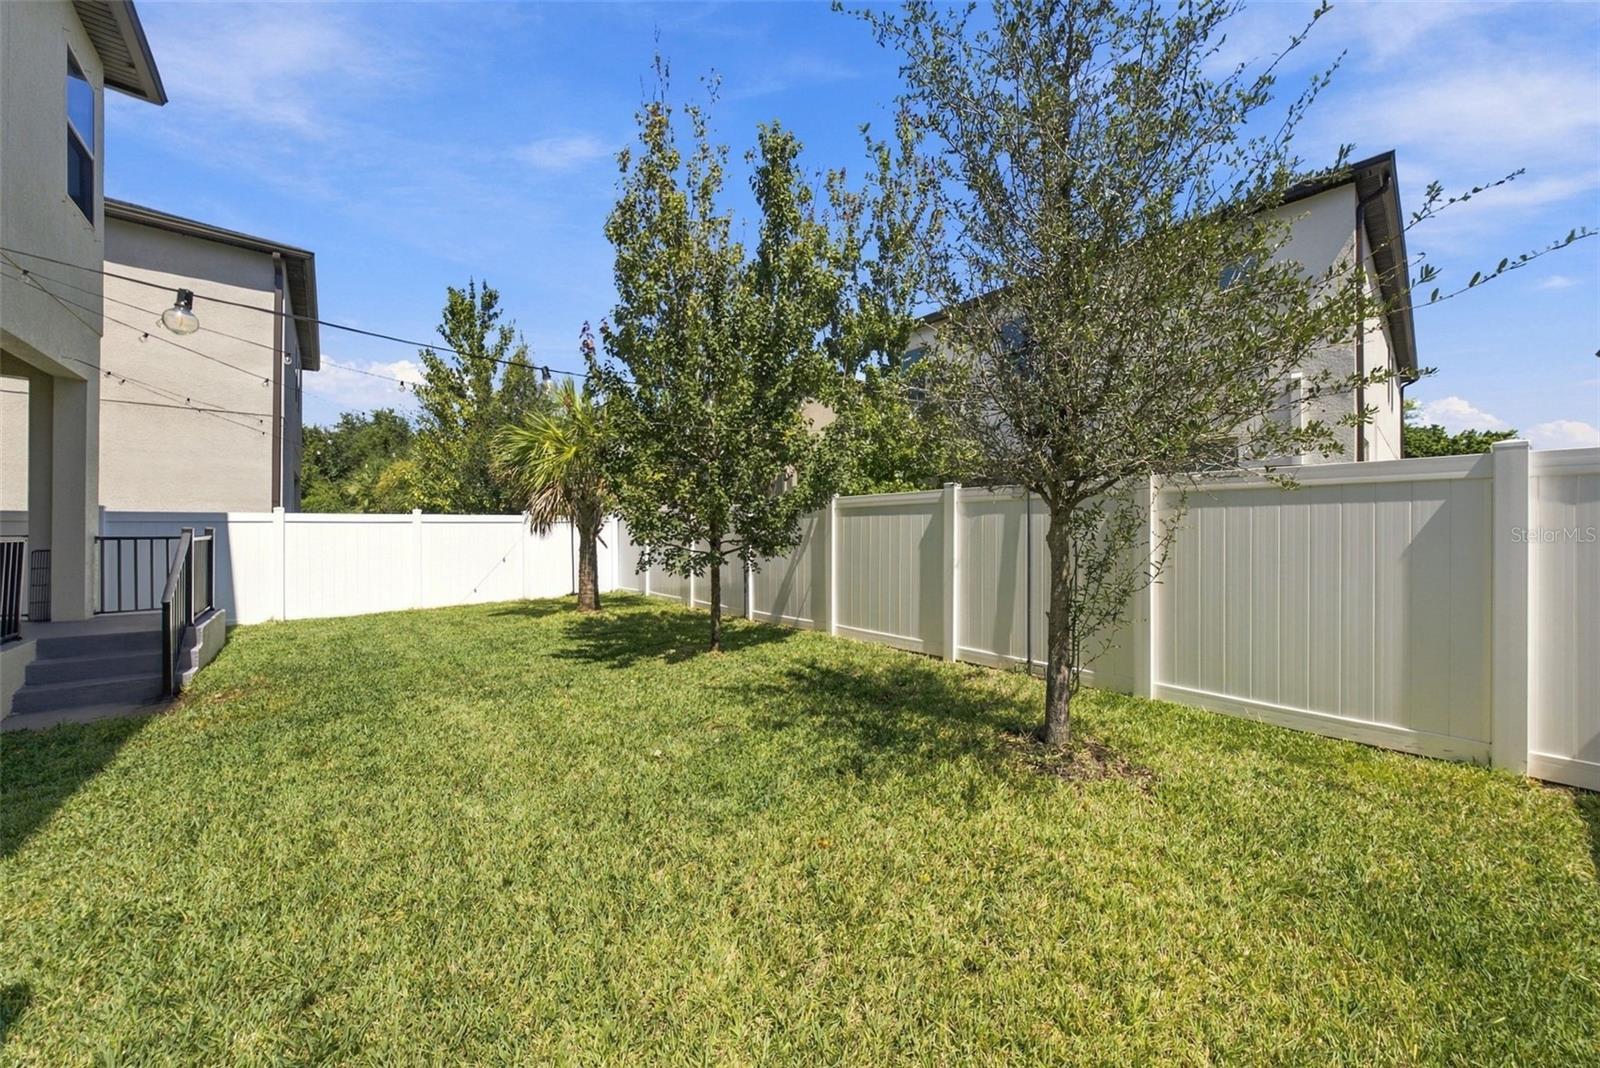
Grassy backyard with a white privacy fence, several trees, and steps to a covered patio.
SEE ALL PHOTOS
Two-story gray-and-cream house with a stone-accented garage and brick-paver driveway.
Two-story house with gray siding, stone accents, and a brick-paver driveway.
Home entrance with a blue door, stone accents, attached garage, and lush shrubs.
Open-plan living room and kitchen with light sofas, large windows, and white cabinetry.
Living room with white sofas, patterned cushions, and large windows overlooking greenery.
Staged living room with white sofas, coral armchairs, and large curtained windows.
Living room with rust-colored armchairs, a light sectional, and a wooden coffee table.
Bright white kitchen with a large quartz island, black sink, stainless appliances, and an adjoining dining area.
Bright white kitchen with a large quartz island, dark sink, gold pendant lights, and stainless steel appliances.
Bright white kitchen with a large stone island, stainless steel appliances, and gold pendant lights.
Bright white kitchen with a large island, stainless steel appliances, and a walk-in pantry.
Open-plan kitchen with a large quartz island, white cabinets, stainless steel appliances, and adjoining living room.
Kitchen pantry with white cabinets, pale stone counters, and a well-stocked walk-in pantry.
Open-plan kitchen and living area with a large white island, orange armchairs, and dining table by wide windows.
Bright kitchen with a large quartz island, white cabinetry, stainless appliances, and an adjoining dining area.
Dining room with a set wooden table beneath a geometric brass chandelier, beside sliding glass doors.
Dining room with a set dark wood table, brass chandelier, and sliding glass doors to a patio.
Powder room with a white pedestal sink, black arched mirror, and green hand towel.
Living room with cream sofas, a wooden coffee table, and adjacent built-in shelving.
Staged living room with gray sofa, floral pillows, green accent chair, and ceiling fan.
Furnished living room with a beige sofa, patterned coffee table, ceiling fan, and carpeted floor.
Upstairs living area with a ceiling fan, wall-mounted TV, beige sofa, and green accent chair.
Staged bedroom with a king bed, pale blue floral bedding, ceiling fan, and tall arched mirror.
Bedroom with a ceiling fan, television, wooden dresser, and adjoining bathroom doorway.
Bathroom with a tiled walk-in shower and long double vanity.
Bathroom with a white double-sink vanity, pale stone counter, and large mirror.
Walk-in closet packed with clothes, with storage bins and folded bedding on shelves.
Furnished home office with a wooden desk, green armchair, and ceiling fan.
Furnished home office with a wooden desk, dual monitors, and sliding closet doors.
Nursery with a white crib, beige armchair, and pink curtains and rug beside an open closet.
Nursery with white crib, pink bedding and curtains, and a cushioned rocking chair.
Bathroom with a pink floral shower curtain, white vanity, and large mirror.
Staged bedroom with navy and white bedding, a tufted headboard, and two bright windows.
Staged bedroom with navy and white bedding and an open doorway to a bathroom vanity.
Bedroom with a dark teal quilted bed, patterned pillows, ceiling fan, and mirrored dresser.
White bathroom with a curtained shower, toilet, and vanity topped with a large mirror.
Laundry room with front-loading washer and dryer beneath a wood countertop and wall-mounted wire shelf.
Covered patio with wicker seating and a stainless steel grill overlooking a fenced, tree-lined yard.
Covered patio with cushioned seating, black railing, and sliding glass doors overlooking a fenced lawn.
Fenced backyard with a green lawn, palm tree, young trees, and overhead string lights.
Grassy backyard with a white privacy fence, several trees, and steps to a covered patio.
Courtesy of SAMPLE WARNEKE REAL ESTATE, LLC, Steven Warneke  Listing Contact: 813-736-1515 
For Sale

7706 S TRASK ST

7706 S TRASK ST, TAMPA, FL 33616

$730,000
Welcome Home! Built in 2023, this immaculately maintained two-story home offers 2,400 square feet of thoughtfully designed living space. Enter through the freshly landscaped yard into a foyer with soaring ceilings and elegant crown molding. The main level features 10' ceilings and an open floor plan, with a chef's kitchen equipped with brushed gold lantern pendants, granite-like countertops, an oversized kitchen island and breakfast bar, stainless steel appliances, a large walk-in pantry, a butler's nook, and a mud room/drop zone. The dining area opens to a covered lanai through sliding glass doors, making it perfect for grilling, entertaining guests, playing lawn games in the fenced backyard, or hosting cookouts. The home offers 4 spacious bedrooms, 3.5 timeless bathrooms, a flexible loft space for a playroom or game-watching, and an oversized 2-car garage with high ceilings and hanging storage. Upstairs, the versatile loft can serve as a media room, play area, or home office. The second floor features four bedrooms, including a primary bedroom suite with crown molding, an oversized walk-in closet, and an en-suite bathroom with dual sinks and a glass-enclosed shower. The other spacious bedrooms provide wide or walk-in closets, and the secondary bedroom has a private en-suite bathroom, ideal for guests. The laundry room is conveniently located upstairs. This home is more than just an amazing home; it's also in the highly desired Southport community, where the local area feels truly connected, and the friendly neighborhood has an unmatched atmosphere. You'll also love that it's located in the A-Rated Robinson High School district. Enjoy all the amenities and perks of South Tampa while living in a newer-construction home in one of Tampa's best-kept secrets.

4
beds

4
baths

2,508 Sq.Ft. LIVING AREA
4,500 Sq.Ft. lot

Steven Warneke

Steven Warneke

Features & Amenities

Interior

  • total bedrooms4
  • Total bathrooms4
  • full bathrooms3
  • half bathroom1
  • Laundry room Laundry Room
  • Flooring Carpet, Ceramic Tile
  • APPLIANCES Dishwasher, Disposal, Dryer, Electric Water Heater, Microwave, Range, Refrigerator, Washer
  • other interior Features Ceiling Fans(s), Crown Molding, Dry Bar, Eat-in Kitchen, High Ceilings, Kitchen/Family Room Combo, Open Floorplan, Primary Bedroom Upstairs, Smart Home, Thermostat, Walk-In Closet(s), Window Treatments

Area & Lot

  • Status For Sale
  • Living Area2,508 Sq.Ft.
  • Total Area2,877 Sq.Ft.
  • Lot Area4,500 Sq.Ft.
  • MLS® IDTB8552806
  • TypeResidential
  • YEAR BUILT2023
  • NeighborhoodSouth Tampa

Exterior

  • STORIES2
  • Garage Space2.0
  • water SourcePublic
  • utilitiesCable Available, Electricity Available, Electricity Connected, Public, Sewer Available, Sewer Connected, Water Available, Water Connected
  • roofShingle
  • HEAT TYPECentral
  • AIR CONDITIONINGCentral Air
  • sewerPublic Sewer
  • SubstructureSlab
  • other exterior FeaturesHurricane Shutters, Rain Gutters, Sidewalk

Financial

  • Sales Price$730,000
  • Real Estate Tax $10,151/yr
  • HOA $63/mo
  • Zoning PD
View Virtual Tour
Two-story house with gray siding, stone accents, and a brick-paver driveway.

Schedule a Showing

We would love to show you our beautiful property. Please select your preferred date and time below. An agent will be in touch shortly to confirm your appointment.

Schedule a Showing

We would love to show you our beautiful property. Please select your preferred date and time below. An agent will be in touch shortly to confirm your appointment.

Thank you for your interest in 7706 S TRASK ST, TAMPA, FL 33616. We are reviewing your request and will be in touch shortly!

Mortgage Calculator

Estimate your monthly mortgage payment, including the principal and interest, property taxes, and HOA. Adjust the values to generate a more accurate rate.

All estimates are provided for informational purposes only. Actual amounts may vary.
$0,000 Your Payment 20 15 65
$0,000 Your Payment

South Tampa

A beautiful and established combination of neighborhoods with a high standard of living.

Explore
Dining room with a round marble table, wood-and-black chairs, and a sculptural black pendant light.

Follow us on Instagram