7611 S DESOTO ST
7611 S DESOTO ST
7611 S DESOTO ST
7611 S DESOTO ST
7611 S DESOTO ST
7611 S DESOTO ST
7611 S DESOTO ST
7611 S DESOTO ST
7611 S DESOTO ST
7611 S DESOTO ST
7611 S DESOTO ST
7611 S DESOTO ST
7611 S DESOTO ST
7611 S DESOTO ST
7611 S DESOTO ST
7611 S DESOTO ST
7611 S DESOTO ST
7611 S DESOTO ST
7611 S DESOTO ST
7611 S DESOTO ST
7611 S DESOTO ST
7611 S DESOTO ST
7611 S DESOTO ST
7611 S DESOTO ST
7611 S DESOTO ST
7611 S DESOTO ST
7611 S DESOTO ST
7611 S DESOTO ST
7611 S DESOTO ST
7611 S DESOTO ST
7611 S DESOTO ST
7611 S DESOTO ST
7611 S DESOTO ST
7611 S DESOTO ST
7611 S DESOTO ST
7611 S DESOTO ST
7611 S DESOTO ST
7611 S DESOTO ST
7611 S DESOTO ST
7611 S DESOTO ST
7611 S DESOTO ST
7611 S DESOTO ST
7611 S DESOTO ST
7611 S DESOTO ST
7611 S DESOTO ST
7611 S DESOTO ST
7611 S DESOTO ST
SEE ALL PHOTOS
7611 S DESOTO ST
7611 S DESOTO ST
7611 S DESOTO ST
7611 S DESOTO ST
7611 S DESOTO ST
7611 S DESOTO ST
7611 S DESOTO ST
7611 S DESOTO ST
7611 S DESOTO ST
7611 S DESOTO ST
7611 S DESOTO ST
7611 S DESOTO ST
7611 S DESOTO ST
7611 S DESOTO ST
7611 S DESOTO ST
7611 S DESOTO ST
7611 S DESOTO ST
7611 S DESOTO ST
7611 S DESOTO ST
7611 S DESOTO ST
7611 S DESOTO ST
7611 S DESOTO ST
7611 S DESOTO ST
7611 S DESOTO ST
7611 S DESOTO ST
7611 S DESOTO ST
7611 S DESOTO ST
7611 S DESOTO ST
7611 S DESOTO ST
7611 S DESOTO ST
7611 S DESOTO ST
7611 S DESOTO ST
7611 S DESOTO ST
7611 S DESOTO ST
7611 S DESOTO ST
7611 S DESOTO ST
7611 S DESOTO ST
7611 S DESOTO ST
7611 S DESOTO ST
7611 S DESOTO ST
7611 S DESOTO ST
7611 S DESOTO ST
7611 S DESOTO ST
7611 S DESOTO ST
7611 S DESOTO ST
7611 S DESOTO ST
7611 S DESOTO ST
Courtesy of SAMPLE WARNEKE REAL ESTATE, LLC, Steven Warneke  Listing Contact: 813-736-1515 
For Sale

7611 S DESOTO ST

7611 S DESOTO ST, TAMPA, FL 33616

$680,000
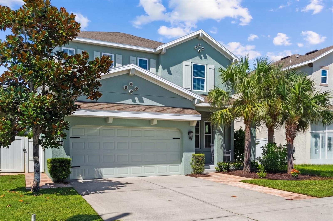
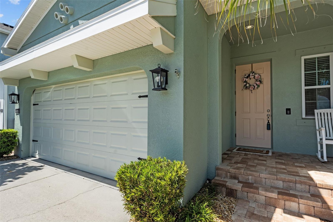
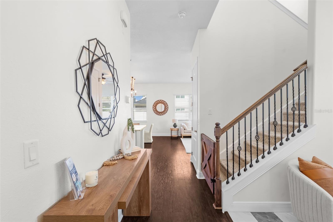
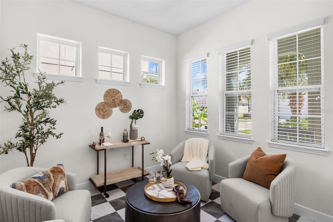
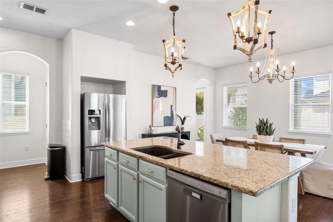
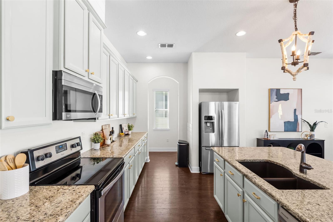
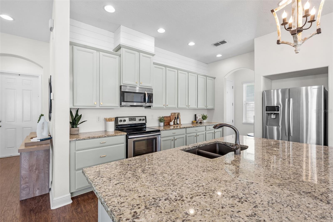
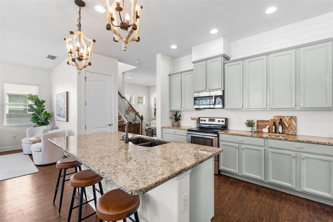
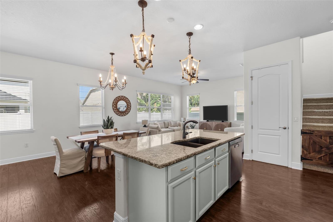
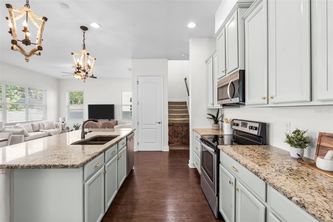
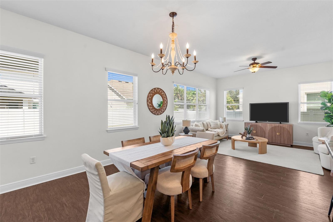
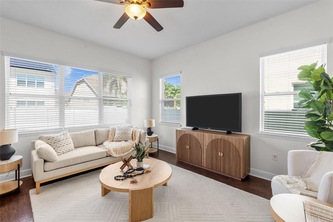
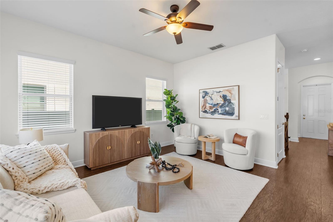
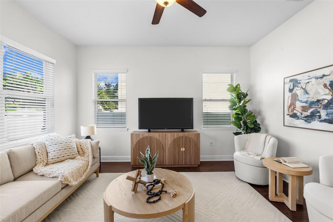
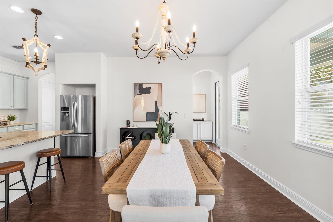
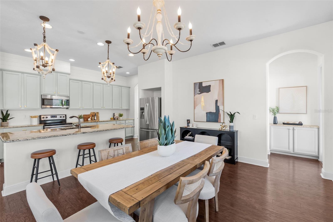
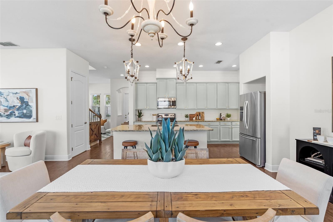
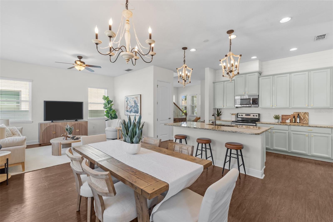
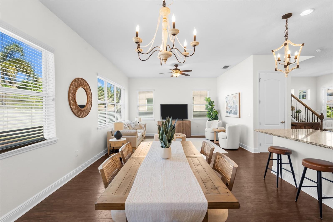
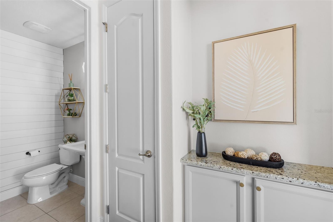
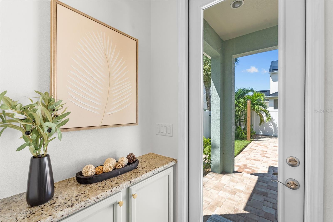
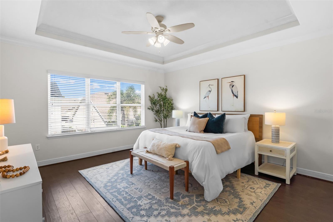
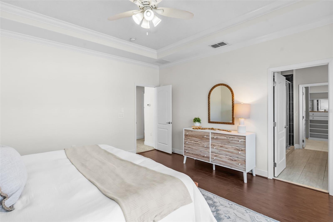
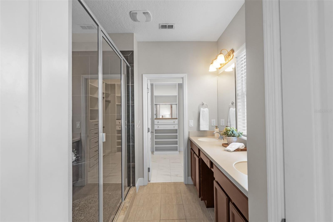
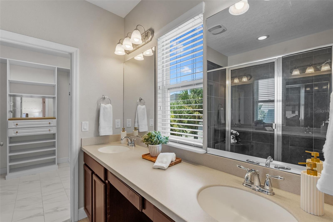
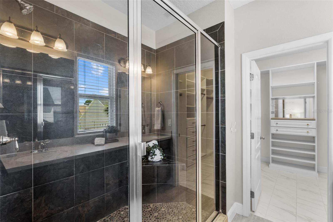
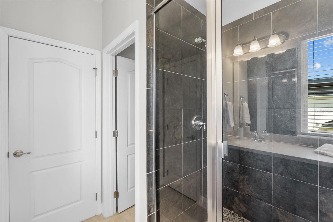
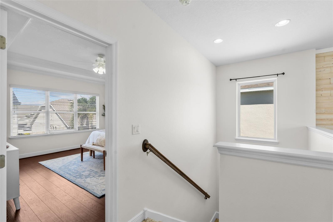
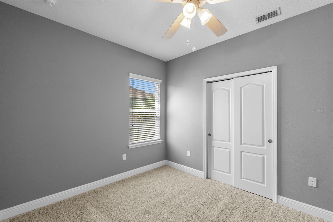
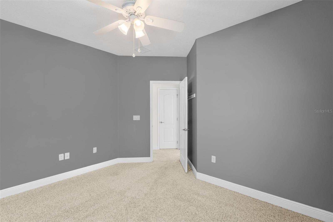
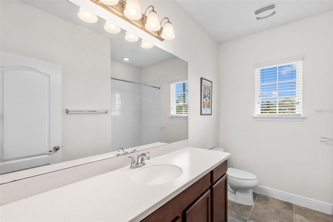
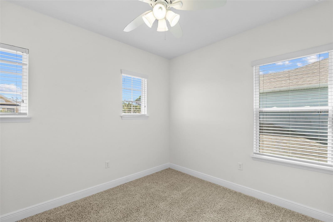
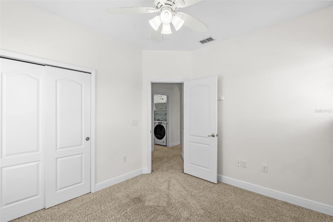
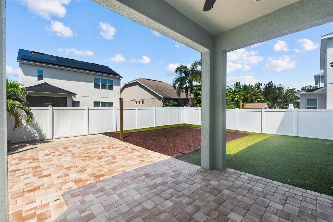
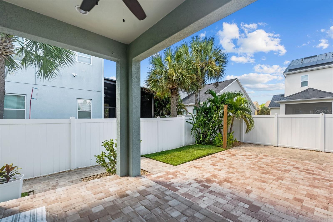
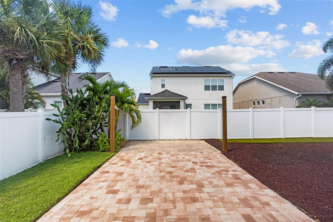
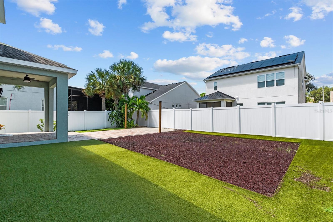
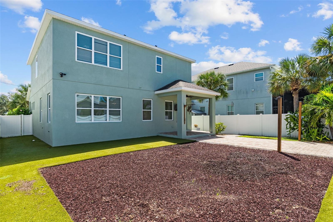
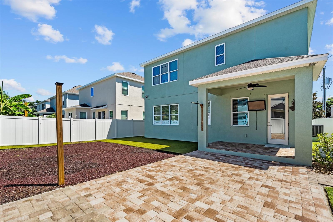
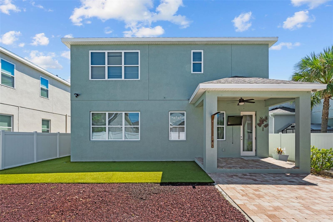
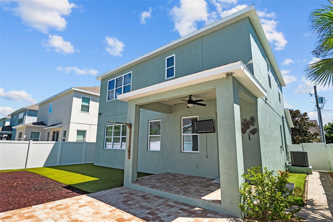
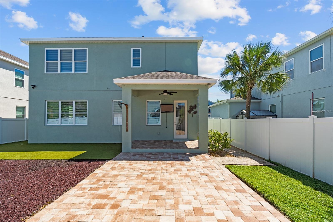
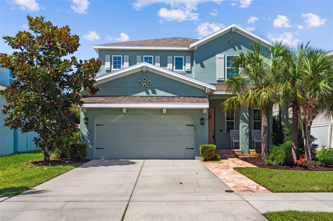
Virtually Staged. Welcome Home! This charming two-story home on 7611 S De Soto St is in a friendly neighborhood and is offered with Seller motivation. Featuring three bedrooms and two and a half bathrooms, the home offers a versatile open loft and a dedicated home office. As you approach the beautifully landscaped yard, you'll step inside to discover an inviting interior highlighted by a cozy sitting room with classic checkerboard-style flooring, ideal for entertaining or as a home office with a view of the front yard. The spacious, open floor plan showcases a modern kitchen with stylish satin gold cabinet hardware, a large island and breakfast bar perfect for quick meals, shiplap accent walls, stainless steel appliances, and an expansive walk-in pantry. Natural light floods the first floor, illuminating the kitchen, generous living and dining areas, and a space for a bar or hutch--perfect for hosting family and friends while allowing the chef to mingle and entertain. As you make your way to the backyard, you'll enjoy a half bathroom for guests and storage nooks throughout for your home decor. Discover the spaciousness of this charming backyard, featuring a lush turfed lawn, a covered patio with a TV perfect for watching your favorite games or shows, and brick-paved areas ideal for grilling or soaking up the sun. Enjoy the versatile mulched space, perfect for setting up a fire pit, cozy Adirondack chairs, and beverages, or imagine installing your dream pool to create unforgettable summer memories. Located in the highly desirable Southport community and within the "A" rated Robinson High School district, this home offers both comfort and convenient living.

9/12/2026 12:00PM - 2:00PM EDT

9/13/2026 12:00PM - 2:00PM EDT

3
beds

3
baths

2,140 Sq.Ft. LIVING AREA

5,000 Sq.Ft. lot

Steven Warneke

Steven Warneke

Features & Amenities

Interior

  • total bedrooms3
  • Total bathrooms3
  • full bathrooms2
  • half bathroom1
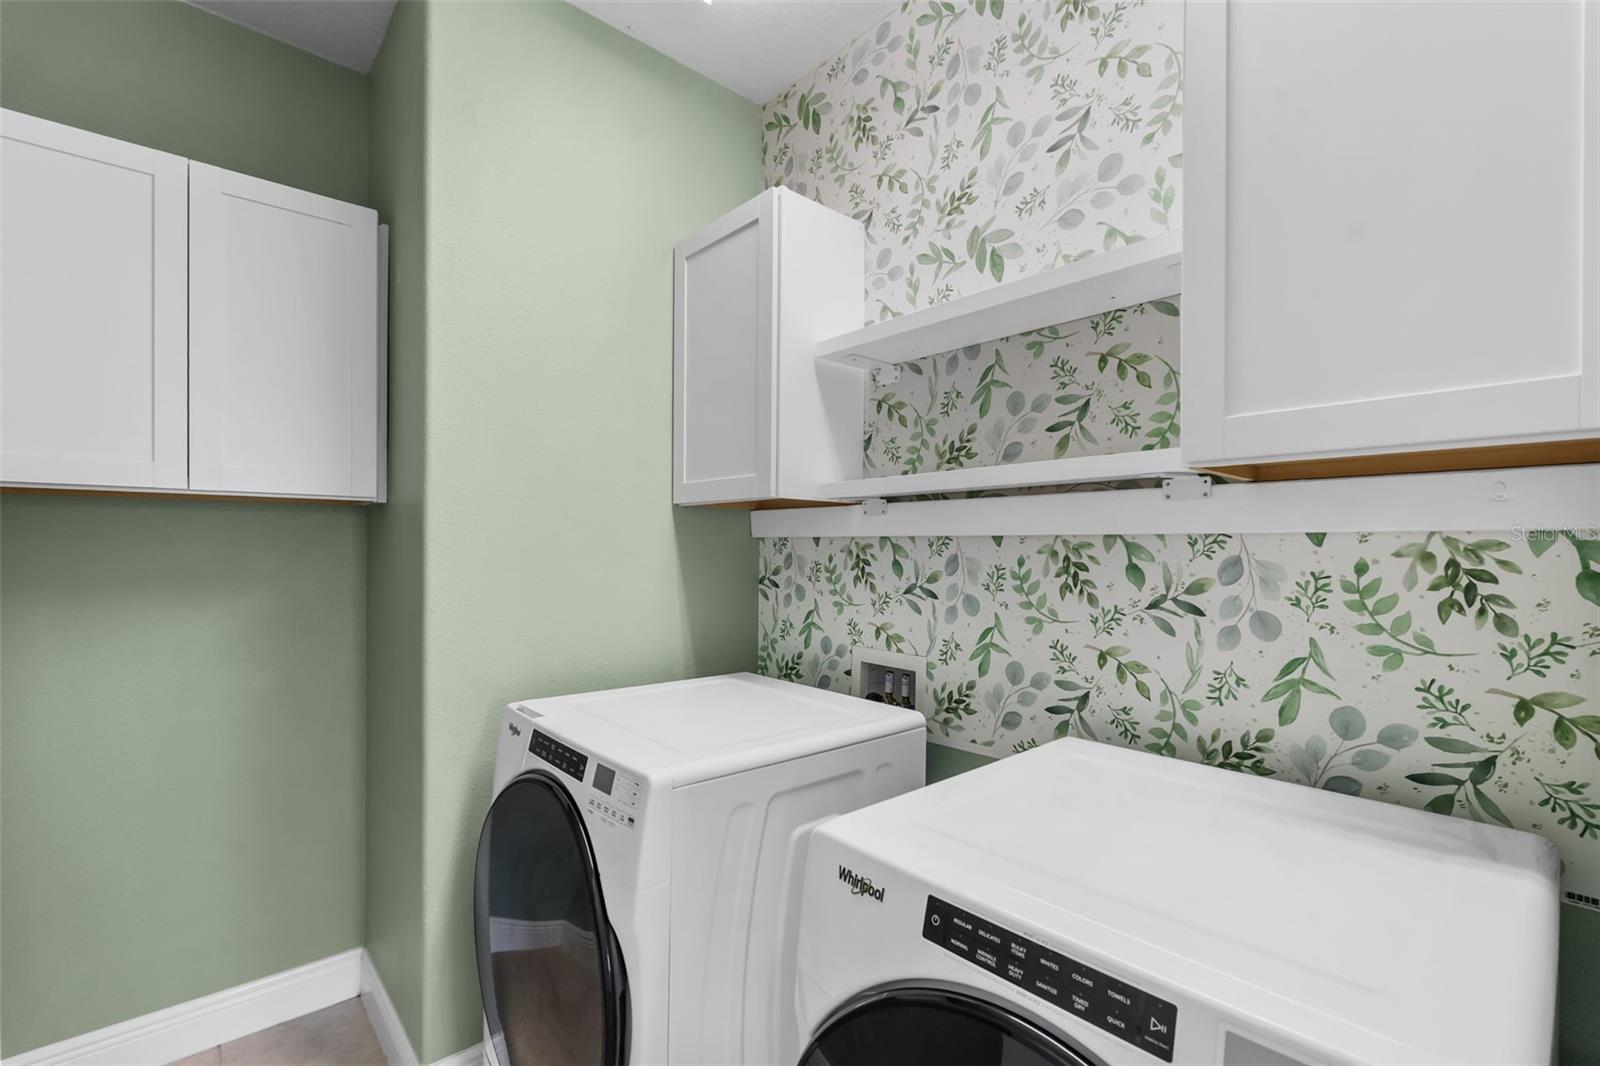
  • Laundry room Laundry Room, Upper Level
  • Flooring Carpet, Laminate, Tile
  • APPLIANCES Convection Oven, Cooktop, Dishwasher, Disposal, Dryer, Electric Water Heater, Exhaust Fan, Freezer, Ice Maker, Microwave, Refrigerator, Washer
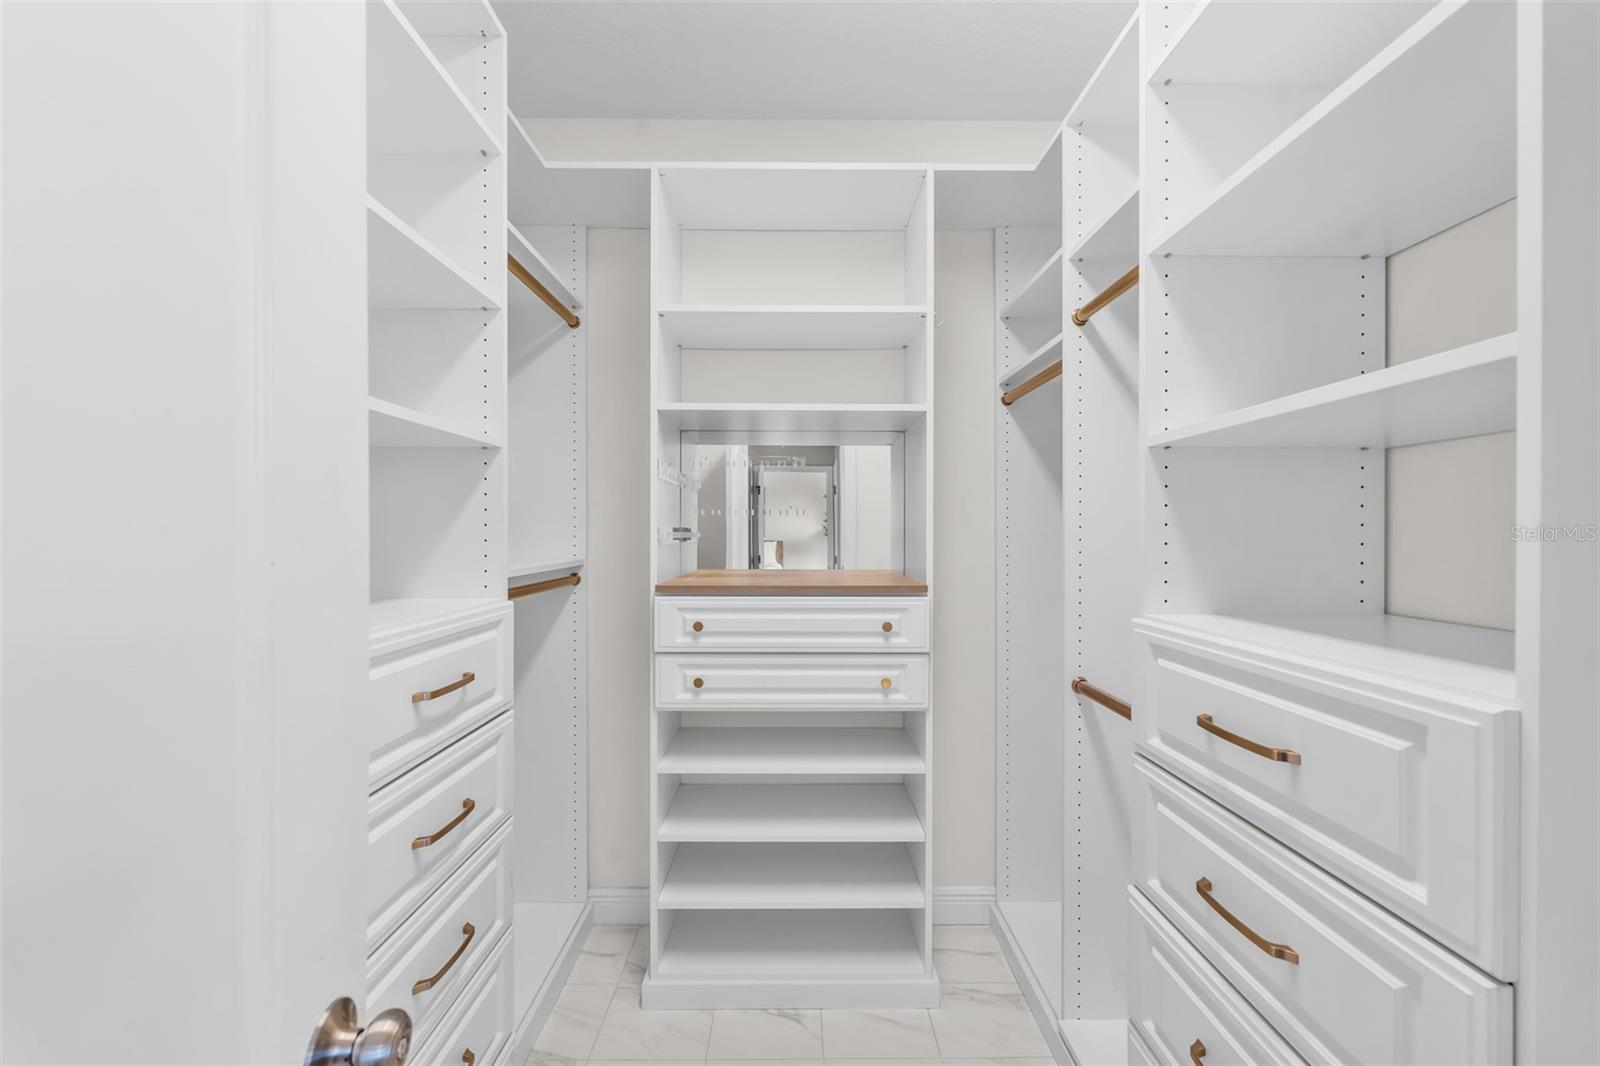
  • other interior Features Ceiling Fans(s), Eat-in Kitchen, High Ceilings, Open Floorplan, Primary Bedroom Upstairs, Solid Surface Counters, Solid Wood Cabinets, Stone Counters, Thermostat, Walk-In Closet(s)

Area & Lot

  • Status For Sale
  • OPEN HOUSE

    9/12/2026 12:00PM - 2:00PM EDT

    9/13/2026 12:00PM - 2:00PM EDT

  • Living Area2,140 Sq.Ft.
  • Total Area2,829 Sq.Ft.
  • Lot Area5,000 Sq.Ft.
  • MLS® IDTB8546467
  • TypeResidential
  • YEAR BUILT2014
  • NeighborhoodSouth Tampa

Exterior

  • STORIES2
  • Garage Space2.0
  • water SourcePublic
  • utilitiesCable Available, Cable Connected, Electricity Connected, Phone Available, Public, Sewer Connected, Water Connected
  • roofShingle
  • HEAT TYPECentral
  • AIR CONDITIONINGCentral Air
  • sewerPublic Sewer
  • SubstructureSlab
  • other exterior FeaturesPrivate Mailbox, Sidewalk, Sprinkler Metered

Financial

  • Sales Price$680,000
  • Real Estate Tax $8,740/yr
  • Zoning RS-50
image

Schedule a Showing

We would love to show you our beautiful property. Please select your preferred date and time below. An agent will be in touch shortly to confirm your appointment.

Schedule a Showing

We would love to show you our beautiful property. Please select your preferred date and time below. An agent will be in touch shortly to confirm your appointment.

Thank you for your interest in 7611 S DESOTO ST, TAMPA, FL 33616. We are reviewing your request and will be in touch shortly!

Mortgage Calculator

Estimate your monthly mortgage payment, including the principal and interest, property taxes, and HOA. Adjust the values to generate a more accurate rate.

All estimates are provided for informational purposes only. Actual amounts may vary.
$0,000 Your Payment 20 15 65
$0,000 Your Payment

South Tampa

A beautiful and established combination of neighborhoods with a high standard of living.
Explore
Image Form

Follow us on Instagram