Sample Warneke Real Estate
White two-story house with a covered entry, double garage, and paver driveway.
White two-story home with a covered porch, two-car garage, and large foreground tree.
White two-story house with black-framed windows, double garage, and broad paver driveway.
Vacant open room with pale wood floors, a glimpse of the kitchen, and a hallway leading to glass doors.
Empty room with pale wood floors, two windows, and a wide opening to an adjoining space.
Vacant interior with pale wood floors and a view through to the kitchen.
Unfinished kitchen with white shaker cabinets, pale counters, stacked wall ovens, and exposed concrete flooring.
White kitchen with stainless steel double ovens and a glass-front beverage refrigerator.
Bright vacant kitchen with white cabinetry, a large island, gas cooktop, and backyard-facing glass doors.
New kitchen with white cabinets, a marble-look island, and large glass doors opening to a fenced yard.
Bright white kitchen with a large island, gas cooktop, and glass doors to the backyard.
Kitchen with white cabinetry, a large stone island, stainless steel ovens, and an unfinished concrete floor.
Vacant living area with pale wood floors, large windows, and glass-paneled French doors.
Unfinished open-plan living area with a bare concrete floor, kitchen cabinets, and large windows.
Empty living room with pale wood floors and an open view into the white kitchen.
Empty room with pale wood floors and three windows overlooking a fenced yard.
Vacant open-plan living room with pale wood floors and a white kitchen island.
Empty room with pale hardwood floors and white double closet doors.
Updated bathroom with a glass walk-in shower, pebble-mosaic floor, and white vanity.
Empty room with pale hardwood floors, a white-trimmed window, and a sloped ceiling.
Upstairs landing with a half-wall railing, open bathroom doorway, and stairs descending toward the kitchen.
Unfurnished hallway landing with light wood floors, a white half-wall railing, and a window.
Bathroom with a freestanding tub, two white vanities, and light marble-look tile flooring.
Empty bedroom with pale wood floors and an open doorway to a bathroom.
Empty room with pale wood floors and a double window overlooking trees.
Primary bathroom with a soaking tub, white vanity, and glass-enclosed tile shower.
Bright bathroom with double vanities, glass shower, freestanding tub, and walk-in closet.
Empty walk-in closet with wraparound wire shelving and light wood flooring.
Empty room with pale wood flooring and a double window overlooking trees and neighboring homes.
Bathroom with a dark blue vanity, marble-look tile floor, and subway-tiled tub surround.
Empty room with pale wood flooring and a double window overlooking trees and neighboring homes.
Empty room with a window and extensive scraping and damage across the floor.
Empty room with pale wood floors and an open doorway to another room.
Empty room with light wood flooring and a window overlooking trees.
Narrow hallway with a white paneled door and damaged flooring leading to a window.
Bathroom with a deep blue vanity, rounded mirror, and white subway-tile tub surround.
Vacant room with pale wood floors, two windows, and an open doorway.
Empty bright room with pale wood flooring, recessed lights, and two windows.
Empty room with pale wood flooring, recessed lights, and an open doorway.
Empty bedroom with pale wood floors, a large window, and adjoining bathroom and closet.
Empty room with pale wood floors, white walls, and two windows.
Empty room with pale wood floors and a doorway to an adjoining room.
Bathroom with a glass subway-tile shower, white vanity, marble countertop, and large mirror.
Bathroom vanity with gray cabinetry, marble-look counter, and stainless steel sink beside an open door.
Empty laundry room with marble-look tile, washer hookups, and two large windows.
White two-story house with a covered patio and palm trees along the lawn.
Two-story white house with a covered patio, privacy fence, palm trees, and a broad lawn.
Backyard lawn bordered by a wooden privacy fence, with mature trees and a paved patio.
Aerial view of a white two-story home with an attached garage, covered porch, and landscaped front yard.
Two-story white house with an attached garage, landscaped lawn, and a large tree in front.
Aerial view of the marked house, with Tampa’s skyline and water in the distance.
SEE ALL PHOTOS
White two-story house with a covered entry, double garage, and paver driveway.
White two-story home with a covered porch, two-car garage, and large foreground tree.
White two-story house with black-framed windows, double garage, and broad paver driveway.
Vacant open room with pale wood floors, a glimpse of the kitchen, and a hallway leading to glass doors.
Empty room with pale wood floors, two windows, and a wide opening to an adjoining space.
Vacant interior with pale wood floors and a view through to the kitchen.
Unfinished kitchen with white shaker cabinets, pale counters, stacked wall ovens, and exposed concrete flooring.
White kitchen with stainless steel double ovens and a glass-front beverage refrigerator.
Bright vacant kitchen with white cabinetry, a large island, gas cooktop, and backyard-facing glass doors.
New kitchen with white cabinets, a marble-look island, and large glass doors opening to a fenced yard.
Bright white kitchen with a large island, gas cooktop, and glass doors to the backyard.
Kitchen with white cabinetry, a large stone island, stainless steel ovens, and an unfinished concrete floor.
Vacant living area with pale wood floors, large windows, and glass-paneled French doors.
Unfinished open-plan living area with a bare concrete floor, kitchen cabinets, and large windows.
Empty living room with pale wood floors and an open view into the white kitchen.
Empty room with pale wood floors and three windows overlooking a fenced yard.
Vacant open-plan living room with pale wood floors and a white kitchen island.
Empty room with pale hardwood floors and white double closet doors.
Updated bathroom with a glass walk-in shower, pebble-mosaic floor, and white vanity.
Empty room with pale hardwood floors, a white-trimmed window, and a sloped ceiling.
Upstairs landing with a half-wall railing, open bathroom doorway, and stairs descending toward the kitchen.
Unfurnished hallway landing with light wood floors, a white half-wall railing, and a window.
Bathroom with a freestanding tub, two white vanities, and light marble-look tile flooring.
Empty bedroom with pale wood floors and an open doorway to a bathroom.
Empty room with pale wood floors and a double window overlooking trees.
Primary bathroom with a soaking tub, white vanity, and glass-enclosed tile shower.
Bright bathroom with double vanities, glass shower, freestanding tub, and walk-in closet.
Empty walk-in closet with wraparound wire shelving and light wood flooring.
Empty room with pale wood flooring and a double window overlooking trees and neighboring homes.
Bathroom with a dark blue vanity, marble-look tile floor, and subway-tiled tub surround.
Empty room with pale wood flooring and a double window overlooking trees and neighboring homes.
Empty room with a window and extensive scraping and damage across the floor.
Empty room with pale wood floors and an open doorway to another room.
Empty room with light wood flooring and a window overlooking trees.
Narrow hallway with a white paneled door and damaged flooring leading to a window.
Bathroom with a deep blue vanity, rounded mirror, and white subway-tile tub surround.
Vacant room with pale wood floors, two windows, and an open doorway.
Empty bright room with pale wood flooring, recessed lights, and two windows.
Empty room with pale wood flooring, recessed lights, and an open doorway.
Empty bedroom with pale wood floors, a large window, and adjoining bathroom and closet.
Empty room with pale wood floors, white walls, and two windows.
Empty room with pale wood floors and a doorway to an adjoining room.
Bathroom with a glass subway-tile shower, white vanity, marble countertop, and large mirror.
Bathroom vanity with gray cabinetry, marble-look counter, and stainless steel sink beside an open door.
Empty laundry room with marble-look tile, washer hookups, and two large windows.
White two-story house with a covered patio and palm trees along the lawn.
Two-story white house with a covered patio, privacy fence, palm trees, and a broad lawn.
Backyard lawn bordered by a wooden privacy fence, with mature trees and a paved patio.
Aerial view of a white two-story home with an attached garage, covered porch, and landscaped front yard.
Two-story white house with an attached garage, landscaped lawn, and a large tree in front.
Aerial view of the marked house, with Tampa’s skyline and water in the distance.
Courtesy of CENTURY 21 LIST WITH BEGGINS, Melissa Ryan  Listing Contact: 813-658-2121 
Sold

4203 W SAN PEDRO STREET

4203 W SAN PEDRO ST, TAMPA, FL 33629

$1,565,000
NEW single-family home built by M Ryan Homes blends space and style - 5 bedrooms, 5 full baths, upstairs bonus room, first-floor guest suite, and 2-car garage. Located in the highly sought-after Maryland Manor neighborhood. This home combines exterior modern design and open-concept living. The moment you enter the open floor plan welcomes you. Walk into a flex space and continue to an impressive kitchen with a dining area and spacious family room. The stunning kitchen features a large island, quartz countertops, GE appliances, a farm sink, plenty of counter space, and a walk-in pantry. Off the family room is a guest suite with a full bath. A covered lanai connects off the dining area and opens to a sizable yard with a fence. The stairway leads to a master suite, 3 additional bedrooms w/full baths, a 16 x 14 bonus room, and a sizable laundry room. The generous master suite offers you a retreat space. The master bath includes two vanity areas, a large shower, a soaking tub, and a walk-in closet with built-in shelving. The home finishes include hardwood floors throughout the main house, stylish tile-in baths, marble bath countertops, and impact windows. This home is designed for families to spend time together or spread out. Centrally located in South Tampa. Close to Plant High School, the airport and downtown. Comes w/1-year warranty on all defects in workmanship & material, 2 years on mechanicals (plumbing, electrical & HVAC) & 10 yr. structural warranty. Some room dimensions are approximate, buyer to verify. Estimated late May Completion.

5
beds

5
baths

3,345 Sq.Ft. LIVING AREA

5,000 Sq.Ft. lot

Steven Warneke

Steven Warneke

Features & Amenities

Interior

  • total bedrooms5
  • Total bathrooms5
  • full bathrooms5
  • Laundry room Inside, Upper Level
  • Flooring Hardwood, Tile
  • APPLIANCES Convection Oven, Cooktop, Dishwasher, Disposal, Exhaust Fan, Freezer, Gas Water Heater, Microwave, Range Hood, Refrigerator, Wine Refrigerator
  • other interior Features Kitchen/Family Room Combo, Master Bedroom Upstairs, Open Floorplan, Solid Surface Counters, Solid Wood Cabinets, Stone Counters, Thermostat, Walk-In Closet(s)

Area & Lot

  • Status Sold
  • Date Sold July 21, 2023
  • Living Area3,345 Sq.Ft.
  • Lot Area5,000 Sq.Ft.
  • MLS® IDT3441224
  • TypeResidential
  • YEAR BUILT2023
  • NeighborhoodVirginia Park
  • Architecture StylesTraditional
  • Elementary SchoolDale Mabry Elementary-HB
  • Middle SchoolColeman-HB
  • High SchoolPlant-HB

Exterior

  • STORIES2
  • Garage Space2.0
  • water SourcePublic
  • utilitiesCable Available, Electricity Connected, Public, Sewer Connected, Water Connected
  • roofShingle
  • lot featuresCity Limits, Paved
  • parkingGarage Door Opener
  • HEAT TYPECentral, Electric
  • AIR CONDITIONINGCentral Air
  • sewerPublic Sewer
  • SubstructureSlab
  • security FeaturesSmoke Detector(s)
  • other exterior FeaturesIrrigation System, Private Mailbox, Sidewalk

Financial

  • Sales Price$1,565,000
  • Real Estate Tax $3,853/yr
  • Zoning RS-60
View Virtual Tour

Virginia Park

Peaceful and serene neighborhood with a fantastic location with child-friendly parks and playgrounds.

Explore
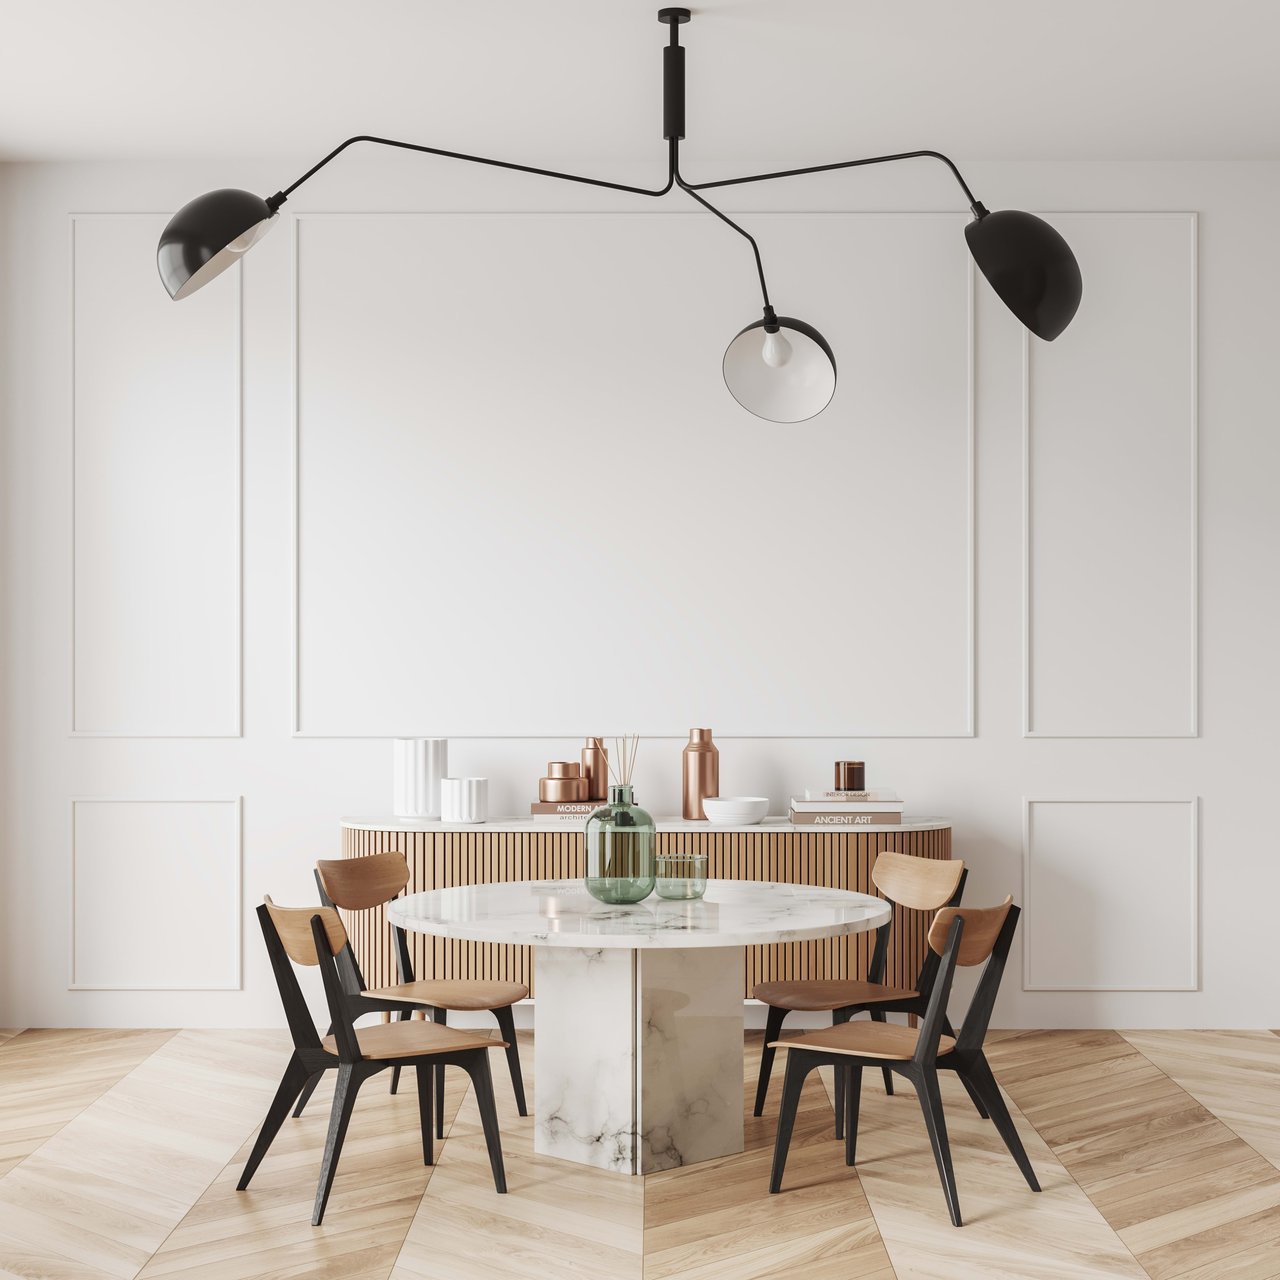
Dining room with a round marble table, wood-and-black chairs, and a sculptural black pendant light.

Follow us on Instagram