Sample Warneke Real Estate
Single-story white house with black shutters, landscaped front beds, and a curved concrete driveway.
Single-story white house with an attached garage, curved driveway, and mature trees.
Open-plan living and dining room with light wood floors, neutral furnishings, and a wood-paneled ceiling.
Furnished living room opening to a dining area beneath a vaulted wood-paneled ceiling.
Furnished living room with a vaulted wood ceiling, chandelier, and large windows overlooking greenery.
Furnished living room with a neutral sofa, patterned armchairs, and a wood-paneled ceiling accent.
Furnished living room with a large street-facing window, patterned chair, and light wood floors.
Dining room with a vaulted wood ceiling, crystal chandelier, and wicker chairs around a wooden table.
Open-plan living and dining room with a vaulted wood ceiling and crystal chandelier.
Dining room with a set wooden table, woven chairs, crystal chandelier, and vaulted wood ceiling.
Furnished living room with beige sofa, patterned armchairs, and a large area rug.
Dining room with a vaulted wood ceiling, crystal chandelier, and woven dining chairs.
Bright white kitchen with a large island, stainless appliances, and windows overlooking a leafy yard.
Bright kitchen with white cabinets, stainless steel appliances, and a large stone island beside the dining area.
Dining area with a glass table beside large windows overlooking a fenced backyard.
Staged kitchen with white cabinetry, stainless appliances, granite breakfast bar, and a round glass dining table.
Kitchen with white cabinets, stainless appliances, and a granite island with double sink and place settings.
Kitchen with white cabinets, stainless steel appliances, and a large granite island with seating.
Kitchen with white cabinets, stainless steel appliances, and a granite island beside windows overlooking a leafy yard.
Bathroom with a long marble-look vanity, black-framed mirror, and tiled shower.
Bathroom vanity with a marble-look counter, black-framed mirror, and gray hexagonal floor tile.
Empty room with wood-look flooring, a window, and an open closet.
Empty room with sliding closet doors, an open paneled door, and wood-look tile flooring.
Vacant room with light wood-look flooring and a window overlooking greenery.
Empty room with light wood-look flooring and an open door to the hallway.
Staged bedroom with a white bed, colorful accent pillows, turquoise lamps, and windows overlooking trees.
Staged bedroom with white bedding, colorful accent pillows, and sliding closet doors.
Hallway between a furnished bedroom and a bathroom with a marble-look tiled walk-in shower.
Furnished bedroom with a white bed, blue pillows, colorful rug, and two windows.
Staged bedroom with a white bed, blue pillows, matching bedside tables, and floral wall art.
Updated bathroom with a white vanity and marble-look walk-in shower.
Bathroom with a white double-sink vanity, marble-look counter, and two black-framed mirrors.
Rear of a single-story home with a covered patio and a leafy yard.
Covered rear patio with black posts, a wood ceiling, and a ceiling fan beside a sandy yard.
Single-story white house with dark shutters, attached garage, and a curved front walkway.
White single-story house with dark shutters, an attached garage, and a curved driveway beneath mature trees.
Single-story white house with black shutters, an attached garage, and a broad curved driveway.
Aerial front view of a white single-story house with dark shutters and an attached garage.
Aerial view of a single-story home and driveway amid mature trees and a leafy neighborhood.
Aerial neighborhood view with tree-lined streets and homes stretching toward the water.
Aerial view of a gray-roofed house, curved driveway, circular island, and mature trees.
Aerial view of a single-story home with a broad driveway and mature trees surrounding the property.
SEE ALL PHOTOS
Single-story white house with black shutters, landscaped front beds, and a curved concrete driveway.
Single-story white house with an attached garage, curved driveway, and mature trees.
Open-plan living and dining room with light wood floors, neutral furnishings, and a wood-paneled ceiling.
Furnished living room opening to a dining area beneath a vaulted wood-paneled ceiling.
Furnished living room with a vaulted wood ceiling, chandelier, and large windows overlooking greenery.
Furnished living room with a neutral sofa, patterned armchairs, and a wood-paneled ceiling accent.
Furnished living room with a large street-facing window, patterned chair, and light wood floors.
Dining room with a vaulted wood ceiling, crystal chandelier, and wicker chairs around a wooden table.
Open-plan living and dining room with a vaulted wood ceiling and crystal chandelier.
Dining room with a set wooden table, woven chairs, crystal chandelier, and vaulted wood ceiling.
Furnished living room with beige sofa, patterned armchairs, and a large area rug.
Dining room with a vaulted wood ceiling, crystal chandelier, and woven dining chairs.
Bright white kitchen with a large island, stainless appliances, and windows overlooking a leafy yard.
Bright kitchen with white cabinets, stainless steel appliances, and a large stone island beside the dining area.
Dining area with a glass table beside large windows overlooking a fenced backyard.
Staged kitchen with white cabinetry, stainless appliances, granite breakfast bar, and a round glass dining table.
Kitchen with white cabinets, stainless appliances, and a granite island with double sink and place settings.
Kitchen with white cabinets, stainless steel appliances, and a large granite island with seating.
Kitchen with white cabinets, stainless steel appliances, and a granite island beside windows overlooking a leafy yard.
Bathroom with a long marble-look vanity, black-framed mirror, and tiled shower.
Bathroom vanity with a marble-look counter, black-framed mirror, and gray hexagonal floor tile.
Empty room with wood-look flooring, a window, and an open closet.
Empty room with sliding closet doors, an open paneled door, and wood-look tile flooring.
Vacant room with light wood-look flooring and a window overlooking greenery.
Empty room with light wood-look flooring and an open door to the hallway.
Staged bedroom with a white bed, colorful accent pillows, turquoise lamps, and windows overlooking trees.
Staged bedroom with white bedding, colorful accent pillows, and sliding closet doors.
Hallway between a furnished bedroom and a bathroom with a marble-look tiled walk-in shower.
Furnished bedroom with a white bed, blue pillows, colorful rug, and two windows.
Staged bedroom with a white bed, blue pillows, matching bedside tables, and floral wall art.
Updated bathroom with a white vanity and marble-look walk-in shower.
Bathroom with a white double-sink vanity, marble-look counter, and two black-framed mirrors.
Rear of a single-story home with a covered patio and a leafy yard.
Covered rear patio with black posts, a wood ceiling, and a ceiling fan beside a sandy yard.
Single-story white house with dark shutters, attached garage, and a curved front walkway.
White single-story house with dark shutters, an attached garage, and a curved driveway beneath mature trees.
Single-story white house with black shutters, an attached garage, and a broad curved driveway.
Aerial front view of a white single-story house with dark shutters and an attached garage.
Aerial view of a single-story home and driveway amid mature trees and a leafy neighborhood.
Aerial neighborhood view with tree-lined streets and homes stretching toward the water.
Aerial view of a gray-roofed house, curved driveway, circular island, and mature trees.
Aerial view of a single-story home with a broad driveway and mature trees surrounding the property.
Courtesy of SMITH & ASSOCIATES REAL ESTATE, Stephen Gay  Listing Contact: 813-839-3800 
Sold

3607 E TAMPA CIRCLE

3607 E TAMPA CIR, TAMPA, FL 33629

$775,000
Welcome to this fully renovated South Tampa ranch filled with natural light and an open floor plan. You are welcomed into the home by a large living room and dining room with vaulted ceiling and a beautiful wood panel ceiling. All new luxury vinyl flooring, recessed lighting, fresh paint, and new impact windows makes this home feel just like new construction. Enter into the kitchen that has an eat in space in front of a panoramic window overlooking the large backyard and new back patio. The kitchen is finished with designer selected backsplash, white cabinets, stainless steel appliances, and a large island. Additionally, the home has 3 large bedrooms and an additional 4th bedroom perfect for a home office/gym/den. Every bathroom has been finished with new large vanities, lighting, and beautiful stone countertops. Other upgrades include new roof, tankless water heater, new a/c, new electrical and plumbing, 1 car garage, and washer and dryer. Enjoy living close to shops, restaurants, entertainment, sports venues, Tampa International Airport, and Bayshore Blvd!

4
beds

2
baths

1,860 Sq.Ft. LIVING AREA

8,910 Sq.Ft. lot

Steven Warneke

Steven Warneke

Features & Amenities

Interior

  • total bedrooms4
  • Total bathrooms2
  • full bathrooms2
  • Laundry room In Garage
  • Flooring Vinyl
  • APPLIANCES Cooktop, Dishwasher, Disposal, Dryer, Refrigerator, Washer
  • other interior Features Master Bedroom Main Floor, Solid Surface Counters, Solid Wood Cabinets, Thermostat, Vaulted Ceiling(s)

Area & Lot

  • Status Sold
  • Date Sold August 4, 2023
  • Living Area1,860 Sq.Ft.
  • Lot Area8,910 Sq.Ft.
  • MLS® IDT3455512
  • TypeResidential
  • YEAR BUILT1948
  • NeighborhoodVirginia Park
  • Architecture StylesRanch, Traditional
  • Elementary SchoolRoosevelt-HB
  • Middle SchoolColeman-HB
  • High SchoolPlant-HB

Exterior

  • STORIES1
  • Garage Space1.0
  • water SourcePublic
  • utilitiesElectricity Connected, Public, Water Connected
  • roofShingle
  • lot featuresCity Limits, Near Public Transit, Sidewalk
  • parkingGarage Door Opener
  • HEAT TYPECentral, Electric
  • AIR CONDITIONINGCentral Air
  • sewerPublic Sewer
  • SubstructureSlab
  • other exterior FeaturesRain Gutters

Financial

  • Sales Price$775,000
  • Real Estate Tax $6,754/yr
  • Zoning RS-60
View Virtual Tour

Virginia Park

Peaceful and serene neighborhood with a fantastic location with child-friendly parks and playgrounds.

Explore
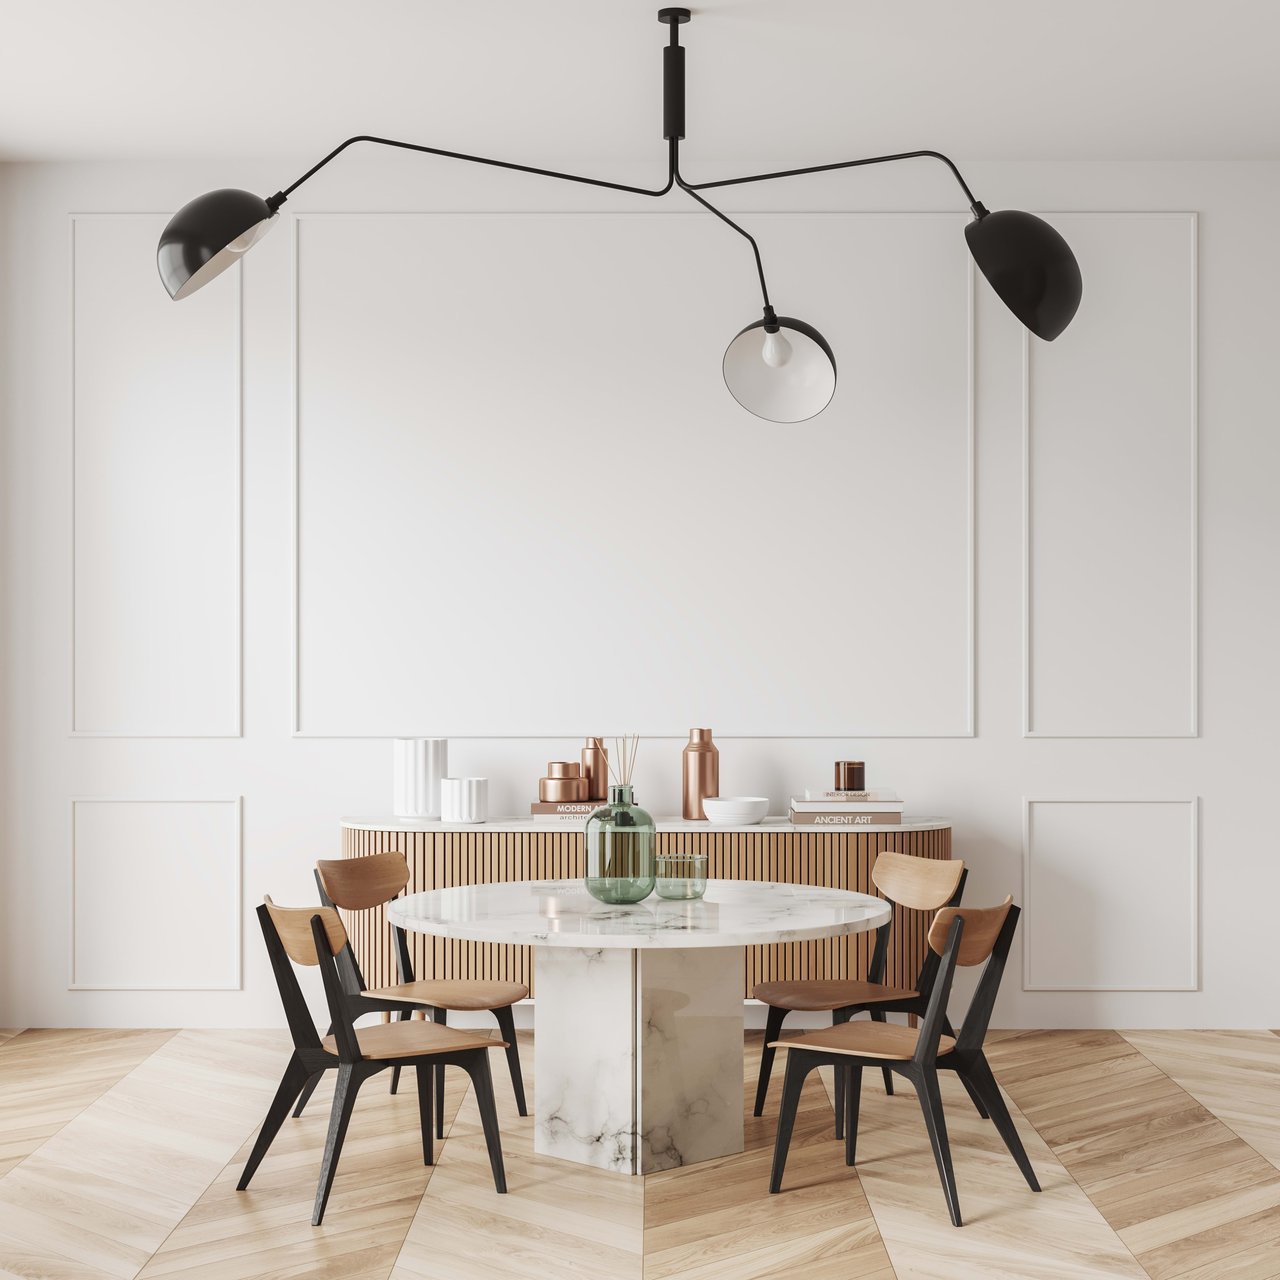
Dining room with a round marble table, wood-and-black chairs, and a sculptural black pendant light.

Follow us on Instagram