Sample Warneke Real Estate
Gray single-story home with a brick chimney, mature trees, and a landscaped walkway to the front door.
Covered front porch with gray tile flooring, a wood ceiling, and a white entry door.
Furnished living room with light wood-look floors, dark seating, and a white door with arched glass.
Living room with wood-look floors, mustard curtains, ceiling fan, and dark leather seating.
Dining area with an arched entry, wood sideboard, sheer curtains, and light wood floors.
Kitchen with wood-tone cabinets and light plank flooring, opening through an archway to the living area.
Kitchen with stainless steel appliances, white cabinets, and light wood cabinetry and backsplash.
Kitchen with white cabinets, wood backsplash and flooring, stainless steel appliances, and a black gas cooktop.
Furnished home office with wood-look flooring, a desk, black cubby shelf, and ceiling fan.
Home office with a long desk, black chair, and light wood-look flooring.
Bedroom with a green rug, pink play tent, stuffed toys, and two windows with blinds.
Bedroom with mirrored closet doors, a green shag rug, ceiling fan, and plush toys.
Bright room with wood-look flooring, corner shelves, a console table, and a small dog by the window.
Bedroom with light wood flooring, sliding wood closet doors, and a window with gold curtains.
Living room with glossy wood floors, a wood-paneled accent wall, and an open doorway to the kitchen.
Bathroom with a black-framed glass shower, white subway tile, and a wood vanity with vessel sink.
Bathroom with black-framed glass shower, white subway tile, and wood vanity with vessel sink.
Bathroom with a glass-enclosed tiled shower, mosaic floor, toilet, and dark vanity.
Bathroom with a glass walk-in shower, white tile walls, and gray vanity.
Garage with a gray speckled floor, wall shelves, a worktable, and a rolling wire rack.
Open gray stucco garage with a clean interior, shelving, and workbench.
Paved driveway beside an open garage and covered wooden carport with a black vehicle.
Garage and covered carport beside a paved driveway, with a blue Suzuki beneath.
Gray home with an open garage, wide driveway, red brick patio, and fenced side yard.
Fenced backyard with a colorful paver patio, white gravel, and a yellow kayak.
House side yard with a gravel path of brick and pavers beside a tall wooden fence.
Oakwood Gardens neighborhood sign with an oak tree emblem.
Gray single-story house with a covered entrance, large shade tree, front lawn, and paved driveway.
Aerial view of a beachfront coastline with a broad sandy beach, turquoise water, and coastal buildings.
Map showing an 8-minute, 3.3-mile driving route from north St. Petersburg to downtown.
Map route from 3525 18th Street North in St. Petersburg to Tampa International Airport, 16.9 miles via I-275.
SEE ALL PHOTOS
Gray single-story home with a brick chimney, mature trees, and a landscaped walkway to the front door.
Covered front porch with gray tile flooring, a wood ceiling, and a white entry door.
Furnished living room with light wood-look floors, dark seating, and a white door with arched glass.
Living room with wood-look floors, mustard curtains, ceiling fan, and dark leather seating.
Dining area with an arched entry, wood sideboard, sheer curtains, and light wood floors.
Kitchen with wood-tone cabinets and light plank flooring, opening through an archway to the living area.
Kitchen with stainless steel appliances, white cabinets, and light wood cabinetry and backsplash.
Kitchen with white cabinets, wood backsplash and flooring, stainless steel appliances, and a black gas cooktop.
Furnished home office with wood-look flooring, a desk, black cubby shelf, and ceiling fan.
Home office with a long desk, black chair, and light wood-look flooring.
Bedroom with a green rug, pink play tent, stuffed toys, and two windows with blinds.
Bedroom with mirrored closet doors, a green shag rug, ceiling fan, and plush toys.
Bright room with wood-look flooring, corner shelves, a console table, and a small dog by the window.
Bedroom with light wood flooring, sliding wood closet doors, and a window with gold curtains.
Living room with glossy wood floors, a wood-paneled accent wall, and an open doorway to the kitchen.
Bathroom with a black-framed glass shower, white subway tile, and a wood vanity with vessel sink.
Bathroom with black-framed glass shower, white subway tile, and wood vanity with vessel sink.
Bathroom with a glass-enclosed tiled shower, mosaic floor, toilet, and dark vanity.
Bathroom with a glass walk-in shower, white tile walls, and gray vanity.
Garage with a gray speckled floor, wall shelves, a worktable, and a rolling wire rack.
Open gray stucco garage with a clean interior, shelving, and workbench.
Paved driveway beside an open garage and covered wooden carport with a black vehicle.
Garage and covered carport beside a paved driveway, with a blue Suzuki beneath.
Gray home with an open garage, wide driveway, red brick patio, and fenced side yard.
Fenced backyard with a colorful paver patio, white gravel, and a yellow kayak.
House side yard with a gravel path of brick and pavers beside a tall wooden fence.
Oakwood Gardens neighborhood sign with an oak tree emblem.
Gray single-story house with a covered entrance, large shade tree, front lawn, and paved driveway.
Aerial view of a beachfront coastline with a broad sandy beach, turquoise water, and coastal buildings.
Map showing an 8-minute, 3.3-mile driving route from north St. Petersburg to downtown.
Map route from 3525 18th Street North in St. Petersburg to Tampa International Airport, 16.9 miles via I-275.
Courtesy of LPT REALTY, LLC, Lori Arendes  Listing Contact: 877-366-2213 
Sold

3525 18TH STREET N

3525 18TH ST N, ST PETERSBURG, FL 33713

$495,000
PRICE REDUCED!! This beautiful mid-century block home has much to offer! Newly renovated, split floor plan, 4 bedroom 2 bath home centrally located in the pristine neighborhood of Oakwood Gardens. Offering a private ensuite adjacent to the one car garage allowing private entry access, which serves perfect for an in-law suite. The kitchen has been adorned with a bright, beautiful, seamless quartz countertop and new stainless double sink as well as natural gas cooking for any chef's delight! The bedrooms are nicely sized and will comfortably accommodate queen-sized beds. Other features of this beautiful home are gas hot water heater, well pump irrigation for yard sprinklers, built-in sub-pump in driveway, and custom double driveway gate as well as beautiful new wood flooring throughout the home with remodeled bathrooms. Minutes to downtown St Petersburg as well as the beautiful beaches. Centrally located to I275 for quick access to Tampa International Airport. Located in top school district! Call today and schedule your appointment to view this amazing property!

4
beds

2
baths

1,403 Sq.Ft. LIVING AREA

6,172 Sq.Ft. lot

Steven Warneke

Steven Warneke

Features & Amenities

Interior

  • total bedrooms4
  • Total bathrooms2
  • full bathrooms2
  • Flooring Ceramic Tile, Wood
  • APPLIANCES Dishwasher, Gas Water Heater, Range, Range Hood, Refrigerator
  • other interior Features Ceiling Fans(s), Solid Surface Counters

Area & Lot

  • Status Sold
  • Date Sold July 13, 2023
  • Living Area1,403 Sq.Ft.
  • Lot Area6,172 Sq.Ft.
  • MLS® IDT3432089
  • TypeResidential
  • YEAR BUILT1946

Exterior

  • STORIES1
  • Garage Space1.0
  • water SourceNone
  • utilitiesCable Available, Electricity Connected, Natural Gas Connected, Sewer Connected, Sprinkler Well, Street Lights, Water Connected
  • roofShingle
  • HEAT TYPEHeat Pump
  • AIR CONDITIONINGCentral Air
  • sewerPublic Sewer
  • SubstructureBlock, Slab
  • other exterior FeaturesAwning(s), Irrigation System, Private Mailbox

Financial

  • Sales Price$495,000
  • Real Estate Tax $2,572/yr
View Virtual Tour
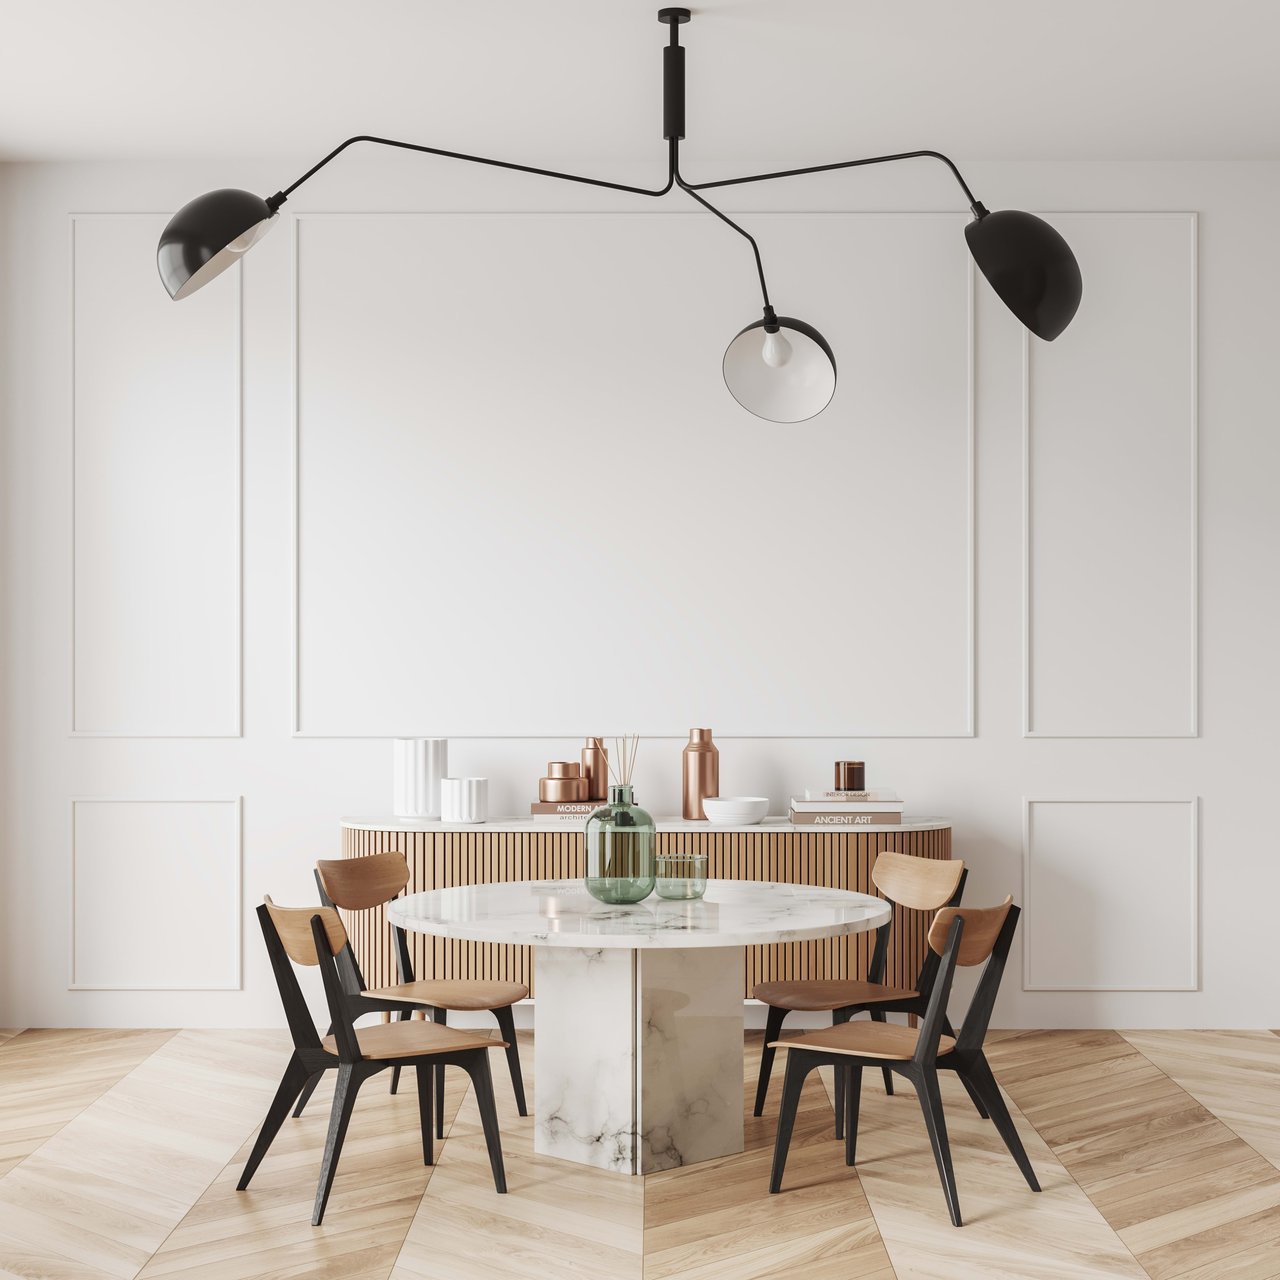
Dining room with a round marble table, wood-and-black chairs, and a sculptural black pendant light.

Follow us on Instagram