Sample Warneke Real Estate
Dressing area with a wood vanity and mirror beside an open walk-in closet.
Two-story stucco house with a covered patio and fenced grassy backyard.
Kitchen with reddish wood cabinets, a central island, stainless steel appliances, and tiled floors.
Carpeted room with white closet doors and a doorway overlooking a staircase.
Bedroom with a dark wooden bed, glass desk, blue window shade, and Manchester United wall decorations.
Aerial view of a leafy neighborhood, with homes, high-rises, and water in the distance.
Living area with hardwood floors, built-in cabinetry, and a staircase with white balusters.
Bathroom with a glass-enclosed tiled shower, built-in tub, wood vanity, and frosted window.
Bedroom with blue-gray walls, tray ceiling, ceiling fan, and a gray-quilted bed.
Living room with a tan leather sofa, carved wooden tables, and glass doors opening to a lawn.
Fenced backyard with a broad lawn, white vinyl fencing, and patio doors along the home.
Two-story pale green house with a covered patio and broad lawn.
Aerial view of leafy homes, high-rises, and Tampa Bay.
Living room with a brown sectional, trunk coffee table, and glass doors opening to a lawn.
Dining room with a wooden table and chairs, hardwood floors, and an open kitchen.
Bathroom with a glass-enclosed tiled shower, built-in soaking tub, and corner wood vanity.
Bedroom with a single bed, computer desk, and German soccer memorabilia on the walls.
Bathroom with a wood vanity, mirrored medicine cabinets, and tiled tub-shower with a tree-patterned curtain.
Two-story gray house with white trim, landscaped entry, and a wide attached garage.
Bathroom with a wood vanity and botanical-patterned shower curtain.
Empty bedroom with blue walls, beige carpet, a shaded window, and a ceiling fan.
Kitchen with warm wood cabinets, granite counters, stainless appliances, and a central island sink.
Bathroom with a wood vanity, dark granite counter, oval sink, and large patterned-framed mirror.
Bedroom with blue walls, a wooden bed, beige carpet, and a tray ceiling with ceiling fan.
Kitchen with a large dark-countertop island, warm wood cabinetry, and an adjoining living room.
Spacious bedroom with a wooden bed, blue-gray walls, beige carpet, and a tray ceiling with ceiling fan.
Entry room with double glass doors, wood flooring, storage cabinets and a patterned rug.
Bedroom with a striped bedspread, brown window shade, and white closet doors.
Grassy side yard enclosed by a white privacy fence beside the stucco home.
Kitchen with reddish wood cabinets, granite countertops, double wall ovens, and a central island.
Kitchen with a granite-topped island, salmon-toned cabinets, and stainless steel refrigerator, opening to a living room.
Living room with a brown sectional, wooden coffee table, patterned rug, and ceiling fan.
Empty blue-walled room with beige carpet, a ceiling fan, and a window with a dark shade.
Kitchen with warm wood cabinets, granite counters, a large island, and stainless steel appliances.
Entryway with a wooden staircase, hardwood floors, and a patterned rug.
Entry foyer with a staircase, wooden console table, and glass doors with woven shades.
Carpeted home office with wooden desks, a computer, window, and large white closet doors.
Furnished room with storage cabinets, coat rack, hardwood floors, and a staircase.
Furnished bedroom with striped bedding, an orange accent pillow, and a window with a brown shade.
Two-story gray house with a covered porch, double garage, and front lawn.
Bathroom with warm wood vanity, large mirrors, and a glass-enclosed tiled shower beside a bathtub.
Rear of a two-story pale green house with a covered patio and grassy backyard.
Furnished bedroom with a wooden bed, blue-gray walls, beige carpet, and a tray ceiling.
SEE ALL PHOTOS
Dressing area with a wood vanity and mirror beside an open walk-in closet.
Two-story stucco house with a covered patio and fenced grassy backyard.
Kitchen with reddish wood cabinets, a central island, stainless steel appliances, and tiled floors.
Carpeted room with white closet doors and a doorway overlooking a staircase.
Bedroom with a dark wooden bed, glass desk, blue window shade, and Manchester United wall decorations.
Aerial view of a leafy neighborhood, with homes, high-rises, and water in the distance.
Living area with hardwood floors, built-in cabinetry, and a staircase with white balusters.
Bathroom with a glass-enclosed tiled shower, built-in tub, wood vanity, and frosted window.
Bedroom with blue-gray walls, tray ceiling, ceiling fan, and a gray-quilted bed.
Living room with a tan leather sofa, carved wooden tables, and glass doors opening to a lawn.
Fenced backyard with a broad lawn, white vinyl fencing, and patio doors along the home.
Two-story pale green house with a covered patio and broad lawn.
Aerial view of leafy homes, high-rises, and Tampa Bay.
Living room with a brown sectional, trunk coffee table, and glass doors opening to a lawn.
Dining room with a wooden table and chairs, hardwood floors, and an open kitchen.
Bathroom with a glass-enclosed tiled shower, built-in soaking tub, and corner wood vanity.
Bedroom with a single bed, computer desk, and German soccer memorabilia on the walls.
Bathroom with a wood vanity, mirrored medicine cabinets, and tiled tub-shower with a tree-patterned curtain.
Two-story gray house with white trim, landscaped entry, and a wide attached garage.
Bathroom with a wood vanity and botanical-patterned shower curtain.
Empty bedroom with blue walls, beige carpet, a shaded window, and a ceiling fan.
Kitchen with warm wood cabinets, granite counters, stainless appliances, and a central island sink.
Bathroom with a wood vanity, dark granite counter, oval sink, and large patterned-framed mirror.
Bedroom with blue walls, a wooden bed, beige carpet, and a tray ceiling with ceiling fan.
Kitchen with a large dark-countertop island, warm wood cabinetry, and an adjoining living room.
Spacious bedroom with a wooden bed, blue-gray walls, beige carpet, and a tray ceiling with ceiling fan.
Entry room with double glass doors, wood flooring, storage cabinets and a patterned rug.
Bedroom with a striped bedspread, brown window shade, and white closet doors.
Grassy side yard enclosed by a white privacy fence beside the stucco home.
Kitchen with reddish wood cabinets, granite countertops, double wall ovens, and a central island.
Kitchen with a granite-topped island, salmon-toned cabinets, and stainless steel refrigerator, opening to a living room.
Living room with a brown sectional, wooden coffee table, patterned rug, and ceiling fan.
Empty blue-walled room with beige carpet, a ceiling fan, and a window with a dark shade.
Kitchen with warm wood cabinets, granite counters, a large island, and stainless steel appliances.
Entryway with a wooden staircase, hardwood floors, and a patterned rug.
Entry foyer with a staircase, wooden console table, and glass doors with woven shades.
Carpeted home office with wooden desks, a computer, window, and large white closet doors.
Furnished room with storage cabinets, coat rack, hardwood floors, and a staircase.
Furnished bedroom with striped bedding, an orange accent pillow, and a window with a brown shade.
Two-story gray house with a covered porch, double garage, and front lawn.
Bathroom with warm wood vanity, large mirrors, and a glass-enclosed tiled shower beside a bathtub.
Rear of a two-story pale green house with a covered patio and grassy backyard.
Furnished bedroom with a wooden bed, blue-gray walls, beige carpet, and a tray ceiling.
Courtesy of RE/MAX DYNAMIC, Andrew Duncan  Listing Contact: 813-501-3939 
Sold

3214 W SAN PEDRO STREET

3214 W SAN PEDRO ST, TAMPA, FL 33629

$945,000
LOCATION IS EVERYTHING! This perfect Palma Ceia home is nestled on a lovely tree-lined street and less than 1 mile to A RATED PLANT HIGH SCHOOL. Showcasing 5 bedrooms, 3.5 bathrooms, this spacious two story offers over 3000SF and beautiful wood floors throughout the entry and formal areas. The sunny kitchen includes granite countertops, solid wood cabinetry, SS appliances, and a center island. There is a bedroom located on the first floor and would be perfect for guests or use as a home office. The upstairs is carpeted and includes 4 bedrooms. The enormous master retreat boasts an elegant tray ceiling, dressing area, huge walk-in closet, and private en suite bath with double sinks, large shower, and separate soaking tub. There are 3 additional bedrooms on the second floor, one with its own attached private bath. The laundry is conveniently located on the second floor- so no more lugging laundry up and down the stairs! A private rear covered patio overlooks the home's wonderful, fully fenced backyard. Your new home is the perfect location just minutes from Bayshore, Downtown Tampa, Tampa Airport, or the Crosstown with easy access to either the beach or major highways while still being tucked back into the sweet Palma Ceia Neighborhood!

5
beds

4
baths

3,084 Sq.Ft. LIVING AREA

5,000 Sq.Ft. lot

Steven Warneke

Steven Warneke

Features & Amenities

Interior

  • total bedrooms5
  • Total bathrooms4
  • full bathrooms3
  • half bathroom1
  • Laundry room Inside, Laundry Room, Upper Level
  • Flooring Carpet, Tile, Wood
  • APPLIANCES Built-In Oven, Convection Oven, Cooktop, Dishwasher, Disposal, Electric Water Heater, Ice Maker, Microwave, Range Hood, Refrigerator
  • other interior Features Built-in Features, Ceiling Fans(s), Coffered Ceiling(s), High Ceilings, Kitchen/Family Room Combo, Living Room/Dining Room Combo, Open Floorplan, Pest Guard System, Stone Counters, Walk-In Closet(s), Window Treatments

Area & Lot

  • Status Sold
  • Date Sold October 5, 2022
  • Living Area3,084 Sq.Ft.
  • Lot Area5,000 Sq.Ft.
  • MLS® IDT3389496
  • TypeResidential
  • YEAR BUILT2008
  • NeighborhoodPalma Ceia
  • Elementary SchoolRoosevelt-HB
  • Middle SchoolColeman-HB
  • High SchoolPlant-HB

Exterior

  • STORIES2
  • Garage Space2.0
  • water SourcePublic
  • utilitiesBB/HS Internet Available, Cable Available, Electricity Available, Electricity Connected, Public, Sewer Connected
  • roofShingle
  • parkingDriveway, Garage Door Opener
  • HEAT TYPECentral
  • AIR CONDITIONINGCentral Air
  • sewerPublic Sewer
  • SubstructureCrawlspace
  • security FeaturesSecurity System, Smoke Detector(s)
  • other exterior FeaturesFrench Doors, Irrigation System, Lighting, Rain Gutters, Sidewalk

Financial

  • Sales Price$945,000
  • Real Estate Tax $6,946/yr
  • Zoning RM-16
View Virtual Tour

Palma Ceia

Known for its amenities and proximity to Plant High School makes it an ideal location for vibrant professionals and families alike.

Explore
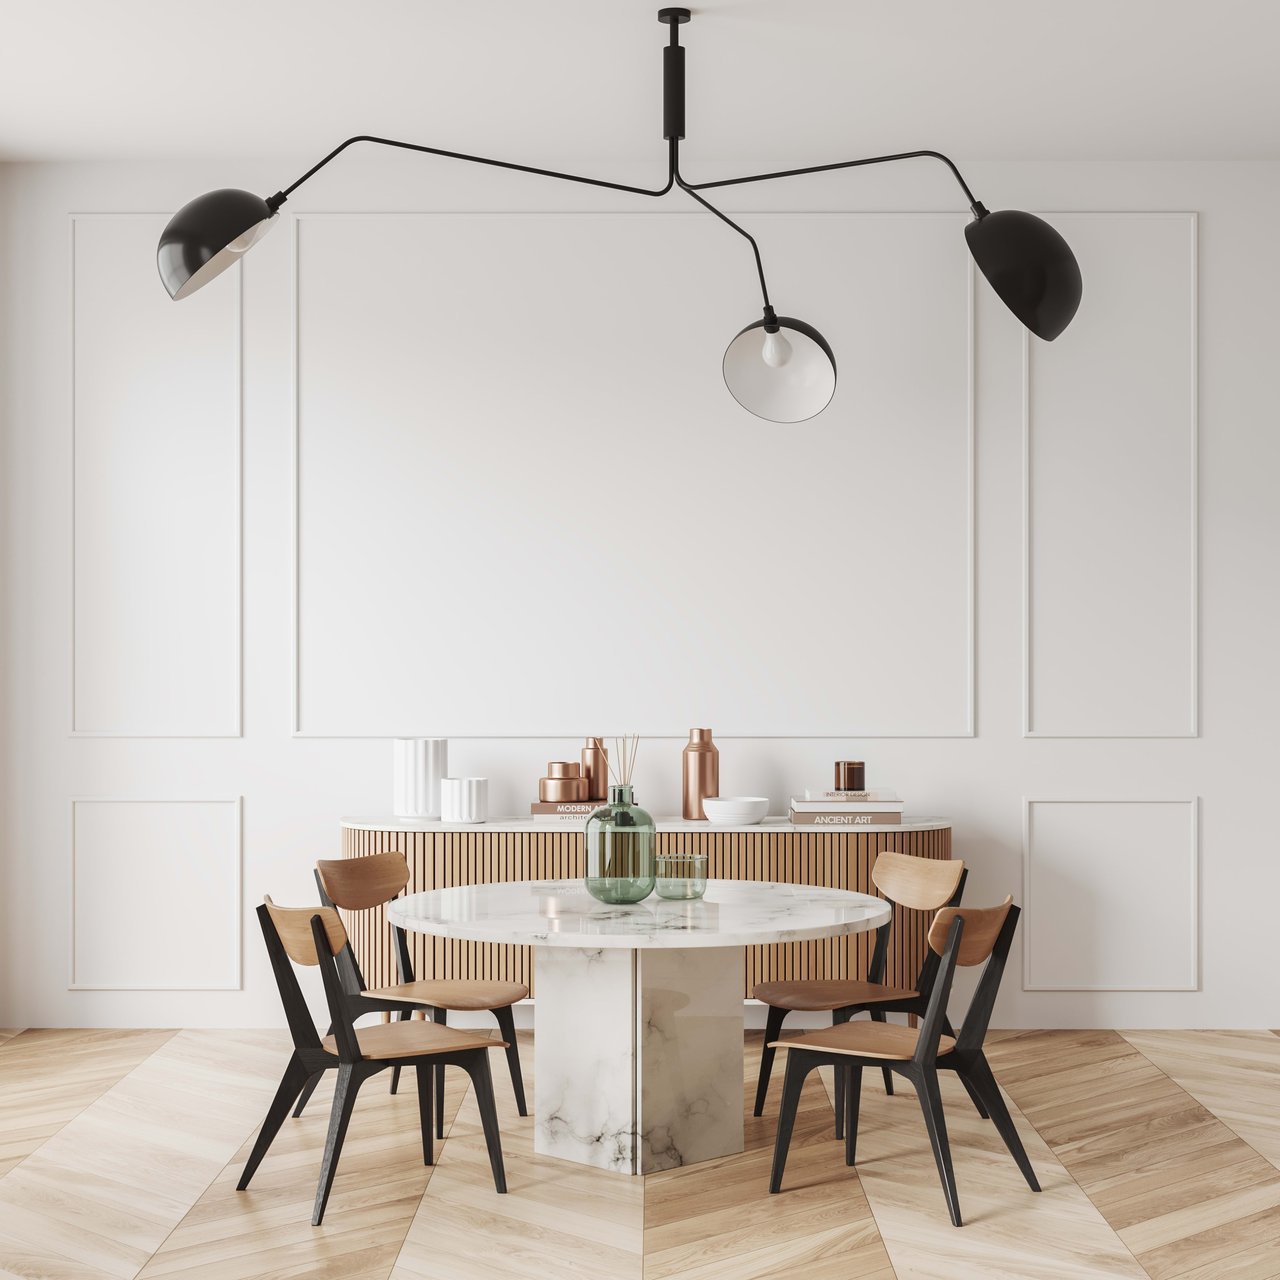
Dining room with a round marble table, wood-and-black chairs, and a sculptural black pendant light.

Follow us on Instagram