Sample Warneke Real Estate
White stucco townhome with red tile roof, covered entrance, and attached garage.
White two-story townhome with a terracotta entry awning, twin garage doors, and tropical landscaping.
White stucco townhouse with red tile roof, attached garage, and tropical landscaping.
White two-story residence with terracotta roof accents, framed by palm trees and tropical landscaping.
Entry hallway with gray walls, a white door, wood-look floors, and a long cushioned bench.
Entry hallway with wood-look floors, framed art, built-in shelves, and a staircase.
Bathroom with a pedestal sink and toilet against leafy botanical wallpaper.
Furnished interior with built-in wine shelves opening onto a living area with wood-look floors.
Open-plan living and dining room with a green sectional and a dining table with upholstered chairs.
Living room with a beige sectional, plantation shutters, glass coffee tables, and a ceiling-mounted projector.
Open-plan living room with a large sectional, patterned rug, and kitchen beyond.
Media room with a large projection screen, low console, and framed abstract artwork.
Furnished living room with a beige sectional, patterned rug, and large projection screen.
Kitchen and dining area with white cabinets, stainless appliances, and a wood-look floor.
Kitchen and dining area with white cabinetry, pendant lights, and a glass table with upholstered chairs.
Kitchen with white cabinets, a dark-counter peninsula, stainless appliances, and pendant lights.
Kitchen with white cabinets, stainless steel appliances, dark countertops, and wood-look flooring.
Kitchen with white Shaker cabinets, dark stone counters, stainless steel appliances, and a gray tile backsplash.
Upstairs home office with a white desk, patterned rug, and stair railing.
Bedroom with a dark wood bed, blue accent wall, plantation shutters, and patterned rug.
Bedroom with a wooden bed, teal accent wall, and two shuttered windows.
Bedroom with a wooden bed, patterned gray bedding, wood flooring, and a dresser beneath a television.
Bathroom with a double-sink vanity, dark stone countertop, and large mirror.
Bathroom with a built-in soaking tub, glass-enclosed shower, beige tile, and dark stone vanity counter.
Walk-in closet with hanging clothes, shoe shelves, and a backpack.
Walk-in closet packed with hanging clothes, handbags, and rows of shoes.
Laundry closet with washer and dryer beside a bedroom with shuttered windows and a large area rug.
Staged bedroom with floral bedding, shuttered windows, and a large light-colored rug.
Staged bedroom with a floral bedspread, upholstered headboard, gray walls, and hardwood flooring.
Bathroom with green walls, a white vanity, dark stone countertop, and curtained shower.
Nursery with a white crib, colorful floral wallpaper, lavender walls, and a gray glider.
Fenced brick patio with tropical palms, string lights, and a covered grill.
Brick-paver patio with a dining table, tropical plants, and string lights beside sliding glass doors.
Courtyard patio with brick pavers, tropical plants, string lights, and a wooden dining set.
Aerial view of the property marked by a yellow arrow, with bayfront buildings beyond.
Aerial view of a white building with terracotta tile roofs and a yellow line marking the roof.
SEE ALL PHOTOS
White stucco townhome with red tile roof, covered entrance, and attached garage.
White two-story townhome with a terracotta entry awning, twin garage doors, and tropical landscaping.
White stucco townhouse with red tile roof, attached garage, and tropical landscaping.
White two-story residence with terracotta roof accents, framed by palm trees and tropical landscaping.
Entry hallway with gray walls, a white door, wood-look floors, and a long cushioned bench.
Entry hallway with wood-look floors, framed art, built-in shelves, and a staircase.
Bathroom with a pedestal sink and toilet against leafy botanical wallpaper.
Furnished interior with built-in wine shelves opening onto a living area with wood-look floors.
Open-plan living and dining room with a green sectional and a dining table with upholstered chairs.
Living room with a beige sectional, plantation shutters, glass coffee tables, and a ceiling-mounted projector.
Open-plan living room with a large sectional, patterned rug, and kitchen beyond.
Media room with a large projection screen, low console, and framed abstract artwork.
Furnished living room with a beige sectional, patterned rug, and large projection screen.
Kitchen and dining area with white cabinets, stainless appliances, and a wood-look floor.
Kitchen and dining area with white cabinetry, pendant lights, and a glass table with upholstered chairs.
Kitchen with white cabinets, a dark-counter peninsula, stainless appliances, and pendant lights.
Kitchen with white cabinets, stainless steel appliances, dark countertops, and wood-look flooring.
Kitchen with white Shaker cabinets, dark stone counters, stainless steel appliances, and a gray tile backsplash.
Upstairs home office with a white desk, patterned rug, and stair railing.
Bedroom with a dark wood bed, blue accent wall, plantation shutters, and patterned rug.
Bedroom with a wooden bed, teal accent wall, and two shuttered windows.
Bedroom with a wooden bed, patterned gray bedding, wood flooring, and a dresser beneath a television.
Bathroom with a double-sink vanity, dark stone countertop, and large mirror.
Bathroom with a built-in soaking tub, glass-enclosed shower, beige tile, and dark stone vanity counter.
Walk-in closet with hanging clothes, shoe shelves, and a backpack.
Walk-in closet packed with hanging clothes, handbags, and rows of shoes.
Laundry closet with washer and dryer beside a bedroom with shuttered windows and a large area rug.
Staged bedroom with floral bedding, shuttered windows, and a large light-colored rug.
Staged bedroom with a floral bedspread, upholstered headboard, gray walls, and hardwood flooring.
Bathroom with green walls, a white vanity, dark stone countertop, and curtained shower.
Nursery with a white crib, colorful floral wallpaper, lavender walls, and a gray glider.
Fenced brick patio with tropical palms, string lights, and a covered grill.
Brick-paver patio with a dining table, tropical plants, and string lights beside sliding glass doors.
Courtyard patio with brick pavers, tropical plants, string lights, and a wooden dining set.
Aerial view of the property marked by a yellow arrow, with bayfront buildings beyond.
Aerial view of a white building with terracotta tile roofs and a yellow line marking the roof.
Courtesy of SMITH & ASSOCIATES REAL ESTATE, Steven Warneke  Listing Contact: 813-839-3800 
Sold

3102 W EL PRADO BOULEVARD Unit: 2

3102 W EL PRADO BLVD #2, TAMPA, FL 33629

$725,000
Nestled just a block off the beautiful Bayshore Beautiful this gorgeous and tastefully updated townhome is perfectly situated for those who enjoy scenic walks/runs, bike rides, and workouts while taking in the Tampa skyline. As you pull into your garage, you'll enjoy arriving to a well-maintained and professionally landscaped front yard and personal walkway. Upon entering the home, you'll notice the alluring hardwood floors and radiant half bath for your guests as they arrive. As you continue to the copious kitchen and living area, you'll notice a 15-bottle wine rack that is actually a secret compartment for additional space or private items. Enjoy hosting and entertaining your guests in your modern kitchen with a tiered island for your guest to dine as you whip up their favorite dishes. With smart lighting throughout the home, it's easy to enjoy your profound dining and living room combo and enjoy the well-lit living area, 10-foot tall ceilings, elongated seating and hosting areas, an expansive projector screen for the big game, and plantation shuttered sliding glass doors that lead you out to the wonderful and well-lit back patio with pavers and plants for your relaxing paradise. The master suite features dual walk-in closets, a large bedroom, and an en suite bath with a shower, soaking tub, and dual sink vanity. The spacious second and third bedrooms have great storage space and the second bedroom has a nice bathroom with wide vanity in addition to a tub/shower combo. In addition to being located in one of the best school districts (Roosevelt, Coleman, Plant HS) this townhome community offers very reasonable HOA dues of only $200/month and still includes water, sewer, garbage, lawn care, common area maintenance, and mosquito treatment with no flood insurance required.

3
beds

3
baths

2,358 Sq.Ft. LIVING AREA
2,064 Sq.Ft. lot

Steven Warneke

Steven Warneke

Features & Amenities

Interior

  • total bedrooms3
  • Total bathrooms3
  • full bathrooms2
  • half bathroom1
  • Laundry room Laundry Closet
  • Flooring Hardwood
  • APPLIANCES Dishwasher, Microwave, Range, Refrigerator
  • other interior Features Built-in Features, Ceiling Fans(s), Crown Molding, High Ceilings, Living Room/Dining Room Combo, Master Bedroom Upstairs, Open Floorplan, Solid Wood Cabinets, Stone Counters, Thermostat, Walk-In Closet(s), Window Treatments

Area & Lot

  • Status Sold
  • Date Sold September 30, 2022
  • Living Area2,358 Sq.Ft.
  • Lot Area2,064 Sq.Ft.
  • MLS® IDT3392027
  • TypeTownhouse
  • YEAR BUILT2006
  • Architecture StylesMediterranean
  • Elementary SchoolRoosevelt-HB
  • Middle SchoolColeman-HB
  • High SchoolPlant-HB

Exterior

  • STORIES2
  • Garage Space1.0
  • water SourcePublic
  • utilitiesElectricity Connected, Public, Sewer Connected, Street Lights, Water Connected
  • roofMembrane, Tile
  • lot featuresCity Limits, Sidewalk
  • parkingCurb Parking, Garage Door Opener, Off Street
  • HEAT TYPECentral
  • AIR CONDITIONINGCentral Air
  • sewerPublic Sewer
  • SubstructureSlab
  • security FeaturesSecurity System Owned
  • other exterior FeaturesAwning(s), Fence, Lighting, Sidewalk, Sliding Doors

Financial

  • Sales Price$725,000
  • Real Estate Tax $8,363/yr
  • HOA $200/mo
  • Zoning PD
View Virtual Tour
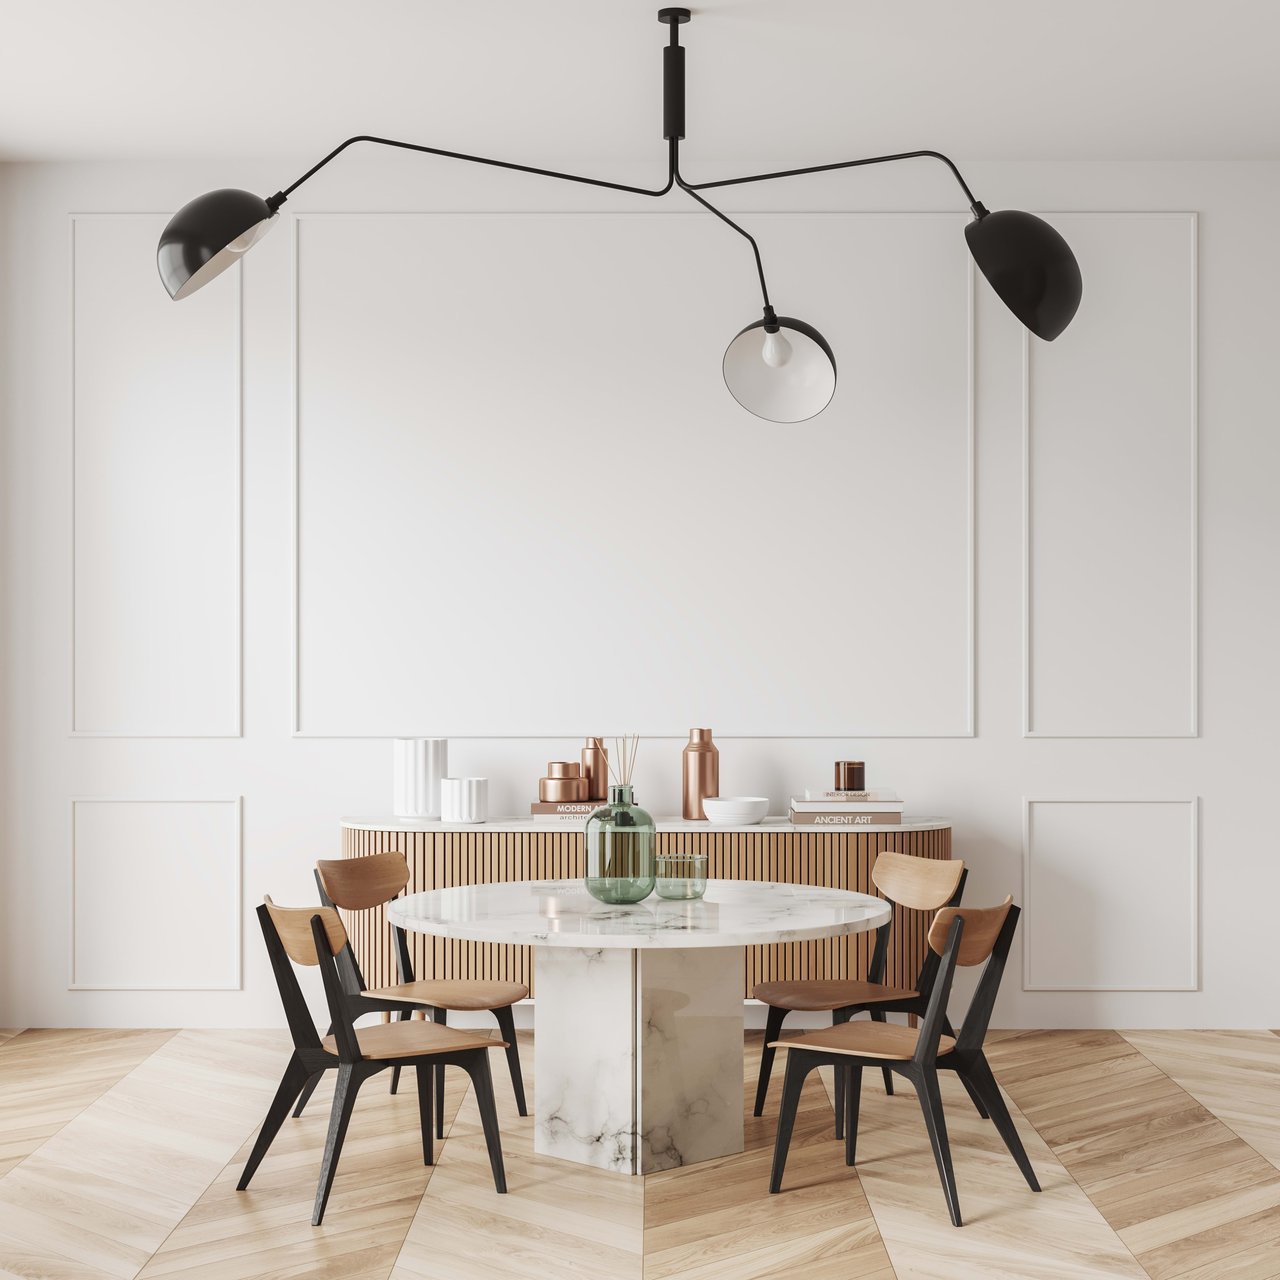
Dining room with a round marble table, wood-and-black chairs, and a sculptural black pendant light.

Follow us on Instagram