Sample Warneke Real Estate
Tan house with a covered front porch, red door, white columns, and brick porch piers.
Tan house with a covered porch, brick columns, black railings, and a bright red front door.
Tan-sided house with a broad covered carport, brick columns, and a red front door.
Covered porch with a red front door, ceiling fan, and hanging swing.
Staged entryway with an arched-glass front door, wooden-framed mirror, and console cabinet.
Entryway with tiled floor and brick fireplace topped by a television.
Furnished living room with a white brick fireplace, ceiling fan, and seating facing an adjoining dining area.
Living room with a brown sofa, patterned rug, ceiling fan, and dining area opening to the kitchen.
Furnished living room with a tan sofa and glass coffee table beside the tiled entryway.
Furnished living room with a tan leather sofa, round glass coffee table, and brick fireplace.
Staged living room with a brick fireplace, large windows, and round glass coffee table.
Dining area with a round wooden table, white upholstered chairs, and a geometric pendant light.
Staged living and dining area with cream chairs, a round table, and a brick fireplace.
Kitchen with honey-colored cabinets, black tile backsplash, granite counters, and stainless steel appliances.
Kitchen with warm wood cabinets, black tile backsplash, granite counters, and a large window overlooking palm trees.
Kitchen with wood cabinets, black tile backsplash, stone counters, and a large window overlooking tropical greenery.
Staged living room with blue armchairs, a white sofa, and a built-in desk beneath a vaulted ceiling.
Living room with a white sofa and built-in desk beneath a vaulted ceiling.
Built-in desk with white shelving, a wood countertop, and two upholstered chairs.
Living room with vaulted ceiling, sheer-curtained windows, a light sofa, and two blue armchairs.
Furnished living room with a vaulted ceiling, cream sofa, and glazed exterior door.
Staged bedroom with a white bed, dark upholstered headboard, and rustic wood-plank accent wall.
Bedroom with a white bed, orange accent pillow, and an open doorway to the bathroom.
Furnished bedroom with a wooden dresser, abstract artwork, gray curtains, and a white bed.
Furnished bedroom with a wood-look accent wall, white bedding, and orange accent pillow.
Walk-in closet with adjustable white shelving, hanging rods, and pull-out baskets.
Bathroom with beige tile, a tub-shower, and a dark vanity with a white sink.
Bathroom with beige tile, a bathtub, toilet, dark vanity, and mirrored medicine cabinet.
Bathroom with tiled walls, a toilet, and a high window beside a hallway storage cabinet.
Narrow tiled bathroom with a white toilet beneath a window and a wall-mounted sink.
Empty tiled room with a ceiling fan, curtained window, and open doorway to a bathroom.
Bathroom with beige tile, a white tub and handheld shower, toilet, and dark vanity.
Laundry room with a white washer and dryer and black curtains.
Laundry room with a white top-loading washer and black-and-white patterned tile floor.
Laundry room with white washer and dryer and patterned black-and-white floor tile.
Yellow-sided home with a bright red entry door, gray steps, flower bed, and white privacy fence.
Fenced backyard with a brick patio, lawn, storage shed, and overhead string lights.
Tan storage shed with double doors on a concrete pad in a fenced backyard.
Fenced backyard with a red hammock, palm tree, and gravel seating area.
Yellow single-story home with white-trimmed windows, a paved driveway, and a fenced grassy yard.
Backyard with a broad concrete patio, white privacy fence, palms, and a red hammock.
Fenced backyard with a brick patio, hammock, palm trees, and storage shed.
Beige single-story house with a red front door, white privacy fence, and wide concrete driveway.
Fenced backyard with a concrete patio, lawn, storage shed, and hammock.
SEE ALL PHOTOS
Tan house with a covered front porch, red door, white columns, and brick porch piers.
Tan house with a covered porch, brick columns, black railings, and a bright red front door.
Tan-sided house with a broad covered carport, brick columns, and a red front door.
Covered porch with a red front door, ceiling fan, and hanging swing.
Staged entryway with an arched-glass front door, wooden-framed mirror, and console cabinet.
Entryway with tiled floor and brick fireplace topped by a television.
Furnished living room with a white brick fireplace, ceiling fan, and seating facing an adjoining dining area.
Living room with a brown sofa, patterned rug, ceiling fan, and dining area opening to the kitchen.
Furnished living room with a tan sofa and glass coffee table beside the tiled entryway.
Furnished living room with a tan leather sofa, round glass coffee table, and brick fireplace.
Staged living room with a brick fireplace, large windows, and round glass coffee table.
Dining area with a round wooden table, white upholstered chairs, and a geometric pendant light.
Staged living and dining area with cream chairs, a round table, and a brick fireplace.
Kitchen with honey-colored cabinets, black tile backsplash, granite counters, and stainless steel appliances.
Kitchen with warm wood cabinets, black tile backsplash, granite counters, and a large window overlooking palm trees.
Kitchen with wood cabinets, black tile backsplash, stone counters, and a large window overlooking tropical greenery.
Staged living room with blue armchairs, a white sofa, and a built-in desk beneath a vaulted ceiling.
Living room with a white sofa and built-in desk beneath a vaulted ceiling.
Built-in desk with white shelving, a wood countertop, and two upholstered chairs.
Living room with vaulted ceiling, sheer-curtained windows, a light sofa, and two blue armchairs.
Furnished living room with a vaulted ceiling, cream sofa, and glazed exterior door.
Staged bedroom with a white bed, dark upholstered headboard, and rustic wood-plank accent wall.
Bedroom with a white bed, orange accent pillow, and an open doorway to the bathroom.
Furnished bedroom with a wooden dresser, abstract artwork, gray curtains, and a white bed.
Furnished bedroom with a wood-look accent wall, white bedding, and orange accent pillow.
Walk-in closet with adjustable white shelving, hanging rods, and pull-out baskets.
Bathroom with beige tile, a tub-shower, and a dark vanity with a white sink.
Bathroom with beige tile, a bathtub, toilet, dark vanity, and mirrored medicine cabinet.
Bathroom with tiled walls, a toilet, and a high window beside a hallway storage cabinet.
Narrow tiled bathroom with a white toilet beneath a window and a wall-mounted sink.
Empty tiled room with a ceiling fan, curtained window, and open doorway to a bathroom.
Bathroom with beige tile, a white tub and handheld shower, toilet, and dark vanity.
Laundry room with a white washer and dryer and black curtains.
Laundry room with a white top-loading washer and black-and-white patterned tile floor.
Laundry room with white washer and dryer and patterned black-and-white floor tile.
Yellow-sided home with a bright red entry door, gray steps, flower bed, and white privacy fence.
Fenced backyard with a brick patio, lawn, storage shed, and overhead string lights.
Tan storage shed with double doors on a concrete pad in a fenced backyard.
Fenced backyard with a red hammock, palm tree, and gravel seating area.
Yellow single-story home with white-trimmed windows, a paved driveway, and a fenced grassy yard.
Backyard with a broad concrete patio, white privacy fence, palms, and a red hammock.
Fenced backyard with a brick patio, hammock, palm trees, and storage shed.
Beige single-story house with a red front door, white privacy fence, and wide concrete driveway.
Fenced backyard with a concrete patio, lawn, storage shed, and hammock.
Courtesy of SAMPLE WARNEKE REAL ESTATE, LLC, Steven Warneke  Listing Contact: 404-844-6169 
Sold

206 W JEAN STREET

206 W JEAN ST, TAMPA, FL 33604

$420,000
This delightful 1927 bungalow situated in the highly sought-after Seminole Heights area has undergone a complete modernization, incorporating all the contemporary amenities of a newer home. Your first impression of the property will be simply stunning thanks to the gorgeous composite front porch, complete with a charming front porch swing - the perfect spot to unwind and soak up the afternoon sun with loved ones. Upon entering the home, you'll be greeted by a welcoming foyer, leading you to a generously sized living and dining area, complete with a cozy wood-burning fireplace. The first of the two ensuite bedrooms is conveniently located just off the living room, boasting a lovely private bathroom of its own. The dining room leads you to the second ensuite bedroom, as well as an exceptional utility room, fully equipped with a top-of-the-range washer and dryer. The galley kitchen is truly a sight to behold, featuring stunning wood cabinets, premium stainless-steel appliances, and gleaming granite countertops - the perfect combination of beauty and functionality. Accessible via the kitchen and second bedroom, the Office/Florida room is versatile and can be utilized as a workout space, home office, or even a tranquil sunroom. The property includes a state-of-the-art 2018 HVAC system, beautiful tiled floors, and retractable Hurricane shutters on every window - ensuring your safety and peace of mind. Finally, the Florida room opens up to an expansive fenced backyard, eagerly awaiting your creative landscaping ideas. Conveniently located in the heart of Seminole Heights, this property is within close proximity to the area's hottest restaurants, bars, and shops, and just a short drive from downtown Tampa, as well as the best beaches and attractions that Florida has to offer.

3
beds

3
baths

1,228 Sq.Ft. LIVING AREA

6,100 Sq.Ft. lot

Steven Warneke

Steven Warneke

Features & Amenities

Interior

  • total bedrooms3
  • Total bathrooms3
  • full bathrooms2
  • half bathroom1
  • Flooring Ceramic Tile, Wood
  • APPLIANCES Dishwasher, Disposal, Dryer, Electric Water Heater, Microwave, Range, Refrigerator, Washer
  • other interior Features Ceiling Fans(s), Living Room/Dining Room Combo, Primary Bedroom Main Floor, Open Floorplan, Solid Wood Cabinets, Stone Counters, Thermostat, Window Treatments

Area & Lot

  • Status Sold
  • Date Sold December 19, 2023
  • Living Area1,228 Sq.Ft.
  • Total Area1,582 Sq.Ft.
  • Lot Area6,100 Sq.Ft.
  • MLS® IDT3461332
  • TypeResidential
  • YEAR BUILT1927
  • Elementary SchoolSeminole-HB
  • Middle SchoolMemorial-HB
  • High SchoolHillsborough-HB

Exterior

  • STORIES1
  • water SourcePublic
  • utilitiesCable Available, Electricity Connected, Sewer Connected, Street Lights, Water Connected
  • roofShingle
  • lot featuresCity Limits, Sidewalk, Paved
  • HEAT TYPECentral
  • AIR CONDITIONINGCentral Air
  • sewerPublic Sewer
  • SubstructureCrawlspace
  • other exterior FeaturesHurricane Shutters, Lighting, Private Mailbox

Financial

  • Sales Price$420,000
  • Real Estate Tax $4,103/yr
  • Zoning SH-RS
Tan house with a covered front porch, red door, white columns, and brick porch piers.
Tan house with a covered porch, brick columns, black railings, and a bright red front door.

Your first impression of the property will be simply stunning thanks to the gorgeous composite front porch.

– Sample Warneke
Tan-sided house with a broad covered carport, brick columns, and a red front door.
View Virtual Tour
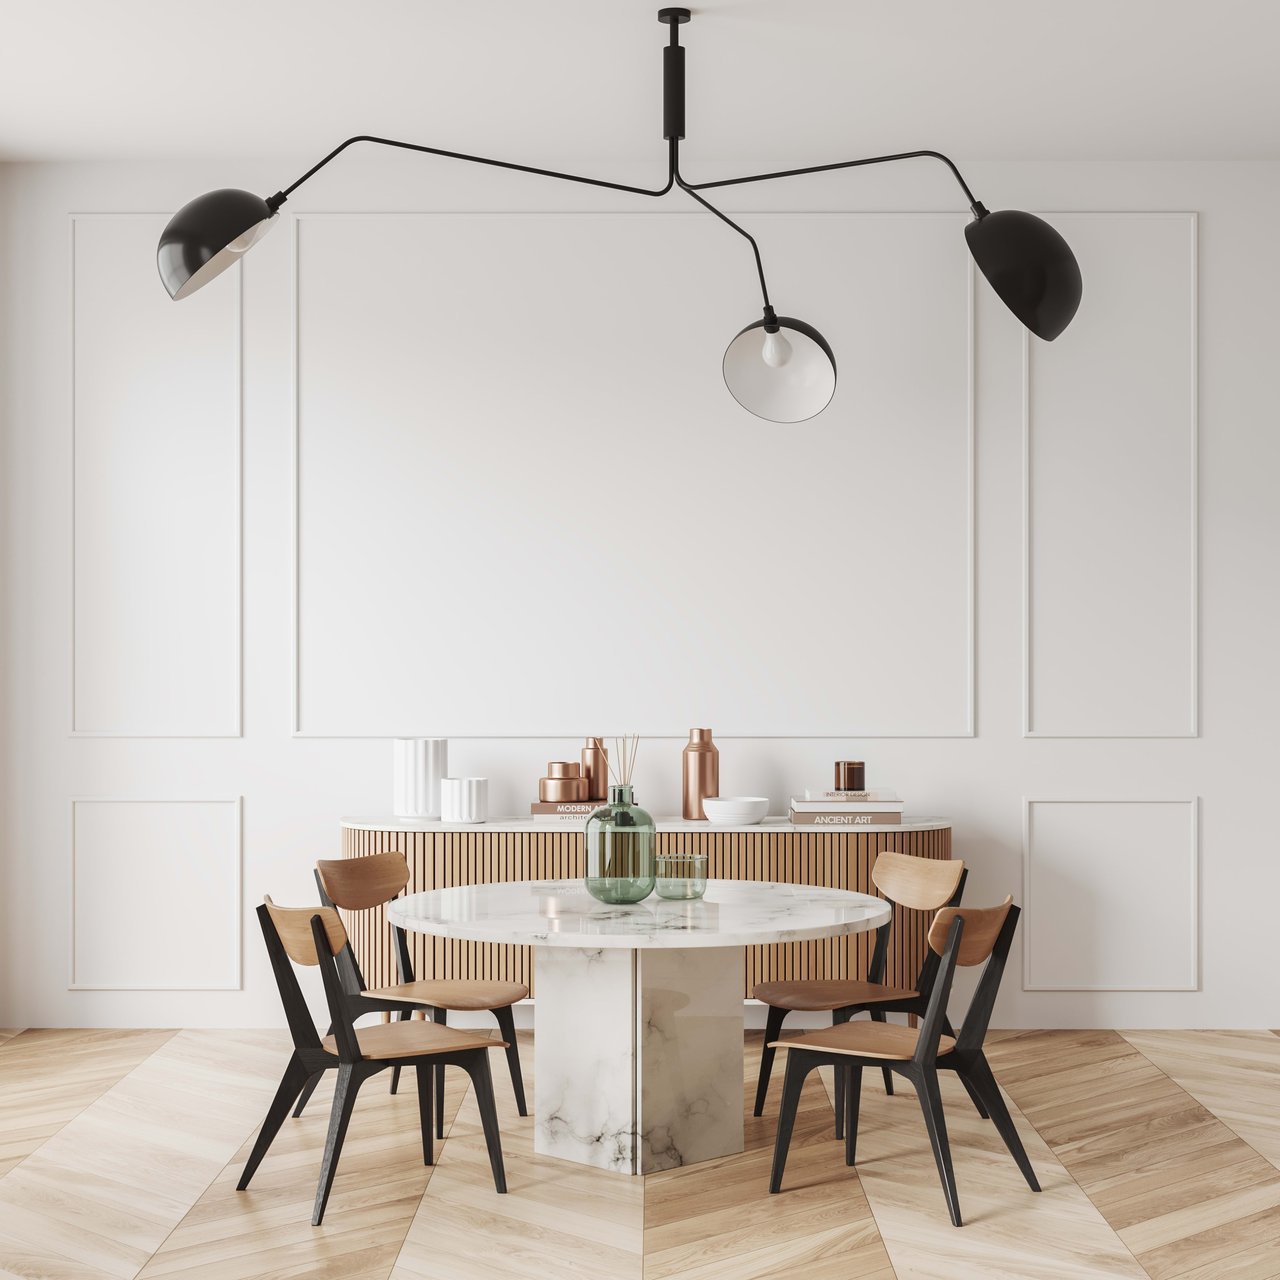
Dining room with a round marble table, wood-and-black chairs, and a sculptural black pendant light.

Follow us on Instagram