Sample Warneke Real Estate
Home exterior with a covered entry, two-car garage, and wide concrete driveway.
Open interior with a grand piano, dining area, and upper-level display ledge.
Music room with an open grand piano, beige sofa, and large curtained window.
Living room with a grand piano, zebra-print bench, dark built-in bookcases, and hardwood floors.
Furnished kitchen with a large white peninsula and bar stools opening onto a covered patio.
Kitchen with a large white island, dark stools, built-in shelving, and a bright green accent wall.
Living room with tan leather sectional, television, lime-green fireplace wall, and dark built-in shelving.
Living room with a tan sectional, tiled floor, and yellow accent wall around the fireplace.
Furnished bedroom with an ornate four-poster bed, white bedding, and vertical blinds.
Bathroom with a built-in soaking tub beneath a large window and an adjacent glass-enclosed shower.
Screened backyard pool and patio viewed past wicker seating.
Swimming pool beneath a screened lanai, with patio chairs and a sunny lawn beyond.
Residential street lined with mature trees, detached homes, lawns, and parked cars.
Home floor plan with a caged pool, three-car garage, three bedrooms, kitchen, and living areas.
SEE ALL PHOTOS
Home exterior with a covered entry, two-car garage, and wide concrete driveway.
Open interior with a grand piano, dining area, and upper-level display ledge.
Music room with an open grand piano, beige sofa, and large curtained window.
Living room with a grand piano, zebra-print bench, dark built-in bookcases, and hardwood floors.
Furnished kitchen with a large white peninsula and bar stools opening onto a covered patio.
Kitchen with a large white island, dark stools, built-in shelving, and a bright green accent wall.
Living room with tan leather sectional, television, lime-green fireplace wall, and dark built-in shelving.
Living room with a tan sectional, tiled floor, and yellow accent wall around the fireplace.
Furnished bedroom with an ornate four-poster bed, white bedding, and vertical blinds.
Bathroom with a built-in soaking tub beneath a large window and an adjacent glass-enclosed shower.
Screened backyard pool and patio viewed past wicker seating.
Swimming pool beneath a screened lanai, with patio chairs and a sunny lawn beyond.
Residential street lined with mature trees, detached homes, lawns, and parked cars.
Home floor plan with a caged pool, three-car garage, three bedrooms, kitchen, and living areas.
Sold

15113 LAUREL COVE CIRCLE

15113 LAUREL COVE CIRCLE, ODESSA, FL 33556

$523,000
NICE COMMUNITY AND WONDERFUL NEIGHBORS PER SELLER. THIS IS IT! KEYSTONE MANORS - Established Carrollwood/Odessa neighborhood. Easy walk to schools. POOL HOME in GATED COMMUNUNITY, NO CDD, LOW HOA. MODERN SPLIT FLOOR PLAN, SUPER SIZED MASTER BEDROOM & BATH WITH SEPARATE SHOWER, SPA TUB AND PRIVATE W/C & SPLIT VANITIES. HIGH CEILINGS & ARCHITECTURAL DETAILS WITH LOTS OF AMBIENT LIGHT. KITCHEN MADE FOR ENTERTAINING W/LOADS OF CABINETS AND COUNTER SPACE SITTING ADJACENT TO THE FAMILY ROOM W/FIREPLACE & SLIDERS TO THE POOL. NEW EXTERIOR PAINT, 2019 ROOF, 2020 AC, 2019 HWA, 2019 WINDOWS, RECENT POOL PUMP & GDO. Carpet & Paint scheduled for Bedrooms & Family Room. Kids off to College - Empty nester downsizing.

4
beds

3
baths

2,327 Sq.Ft. LIVING AREA

0.26 Acres lot

Steven Warneke

Steven Warneke

Features & Amenities

Interior

  • total bedrooms4
  • Total bathrooms3
  • full bathrooms3
  • Laundry room Inside, Laundry Room
  • Flooring Ceramic Tile, Hardwood
  • Fireplace Wood Burning
  • APPLIANCES Dishwasher, Disposal, Electric Water Heater, Range, Range Hood, Refrigerator
  • other interior Features Cathedral Ceiling(s), Ceiling Fans(s), Eat-in Kitchen, High Ceilings, Kitchen/Family Room Combo, Living Room/Dining Room Combo, Master Bedroom Main Floor, Open Floorplan, Split Bedroom, Walk-In Closet(s), Window Treatments

Area & Lot

  • Status Sold
  • Date Sold November 2, 2021
  • Living Area2,327 Sq.Ft.
  • Lot Area0.26 Acres
  • MLS® IDT3314481
  • TypeResidential
  • YEAR BUILT1992
  • Architecture StylesContemporary, Ranch
  • Elementary SchoolHammond Elementary School
  • Middle SchoolSergeant Smith Middle-HB
  • High SchoolSickles-HB

Exterior

  • STORIES1
  • Garage Space3
  • water SourcePublic
  • utilitiesElectricity Connected
  • PoolGunite
  • roofShingle
  • lot featuresIn County, Level, Sidewalk, Paved
  • parkingGarage Door Opener, Guest
  • HEAT TYPECentral, Heat Pump
  • AIR CONDITIONINGCentral Air
  • sewerPublic Sewer
  • SubstructureBlock
  • HOA AmenitiesPark, Playground, Tennis Court(s)
  • other exterior FeaturesSidewalk, Sliding Doors, Covered, Patio, Screened

Financial

  • Sales Price$523,000
  • Real Estate Tax $3,780/yr
  • HOA $80/mo
  • Zoning PD
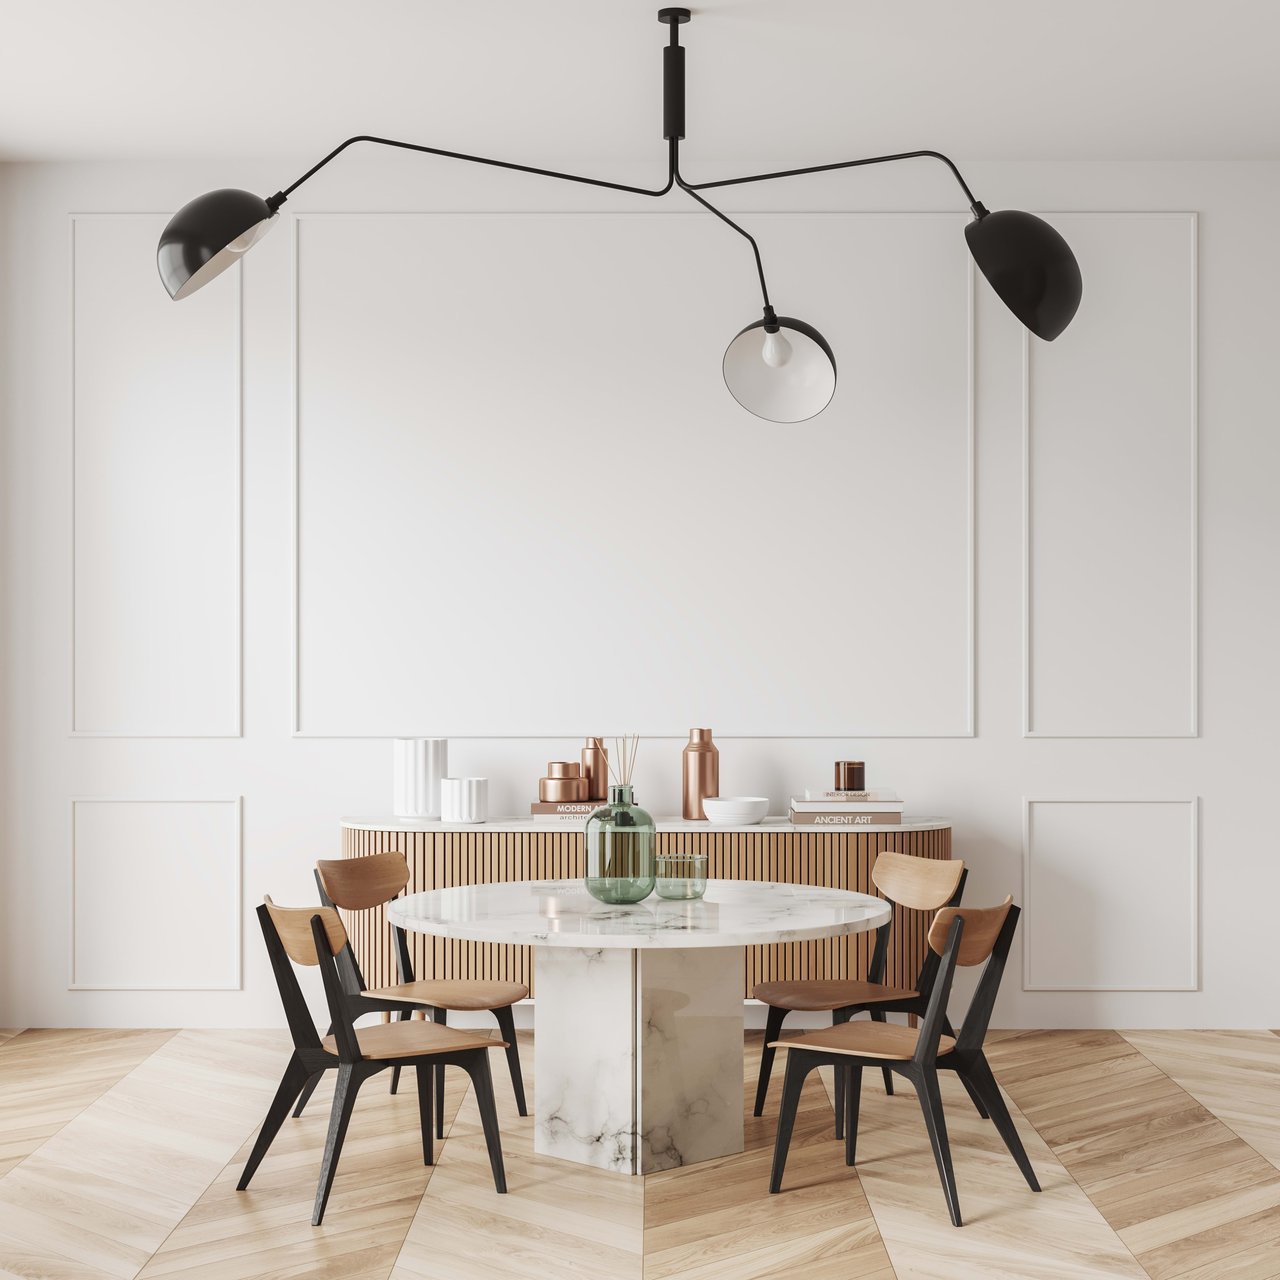
Dining room with a round marble table, wood-and-black chairs, and a sculptural black pendant light.

Follow us on Instagram