

Sample Warneke Real Estate
Single-story home with a garage, tropical landscaping, and a white breeze-block fence.
Home exterior with a curved walkway, tropical landscaping, and a small fountain.
Front entry with a decorative glass door, potted plants, and a small porch water feature.
Open interior with terracotta tile floors, pendant lights, and a stone accent wall.
Unfurnished living room with hardwood floors, exposed wood ceiling beams, and glass doors overlooking greenery.
Kitchen with red-toned cabinetry, dark stone counters, stainless steel appliances, and a dining table.
Modern kitchen with reddish wood cabinets, gray stone counters, and stainless steel appliances.
Kitchen with red wood cabinets, granite counters, and a stainless steel dishwasher.
Kitchen with red wood cabinetry, granite counters, and a central island.
Empty sunroom with large glass doors, pale tile floors, and views of tropical greenery.
Open-plan home interior with a tiled sunroom, glass doors, and adjoining wood-floored living area.
Empty room with hardwood floors, crown molding, and glass double doors to a patio.
Empty carpeted bedroom with a ceiling fan, built-in closets, and glazed double doors.
Bathroom vanity with a glass vessel sink and granite counter beside a separate toilet room.
Empty carpeted bedroom with a wood-blade ceiling fan and doorway to a bathroom with a large tub.
Empty carpeted bedroom with a ceiling fan and adjoining bathroom with a wood vanity.
Bathroom with warm wood cabinets, a stone vanity, and a doorway to a separate bathing area.
Bathroom with a built-in soaking tub, vessel sink, and large windows overlooking tropical greenery.
Laundry room with washer, dryer, terracotta tile, and a utility sink beside a long wood countertop.
Tropical backyard with a stone fountain, palm trees, and a boardwalk leading through the garden.
Gray deck with patio table and chairs surrounded by tropical palms.
Shaded tropical yard with dense trees, a small palm, and a low concrete wall.
Wood deck with outdoor seating, a bubbling rock-bordered water feature, and lush tropical landscaping.
Backyard courtyard with a tiered stone fountain, gray boardwalk, patio seating, and tropical palms.
Outdoor pool with a cascading rock waterfall, trees, and tropical landscaping.
SEE ALL PHOTOS
Single-story home with a garage, tropical landscaping, and a white breeze-block fence.
Home exterior with a curved walkway, tropical landscaping, and a small fountain.
Front entry with a decorative glass door, potted plants, and a small porch water feature.
Open interior with terracotta tile floors, pendant lights, and a stone accent wall.
Unfurnished living room with hardwood floors, exposed wood ceiling beams, and glass doors overlooking greenery.
Kitchen with red-toned cabinetry, dark stone counters, stainless steel appliances, and a dining table.
Modern kitchen with reddish wood cabinets, gray stone counters, and stainless steel appliances.
Kitchen with red wood cabinets, granite counters, and a stainless steel dishwasher.
Kitchen with red wood cabinetry, granite counters, and a central island.
Empty sunroom with large glass doors, pale tile floors, and views of tropical greenery.
Open-plan home interior with a tiled sunroom, glass doors, and adjoining wood-floored living area.
Empty room with hardwood floors, crown molding, and glass double doors to a patio.
Empty carpeted bedroom with a ceiling fan, built-in closets, and glazed double doors.
Bathroom vanity with a glass vessel sink and granite counter beside a separate toilet room.
Empty carpeted bedroom with a wood-blade ceiling fan and doorway to a bathroom with a large tub.
Empty carpeted bedroom with a ceiling fan and adjoining bathroom with a wood vanity.
Bathroom with warm wood cabinets, a stone vanity, and a doorway to a separate bathing area.
Bathroom with a built-in soaking tub, vessel sink, and large windows overlooking tropical greenery.
Laundry room with washer, dryer, terracotta tile, and a utility sink beside a long wood countertop.
Tropical backyard with a stone fountain, palm trees, and a boardwalk leading through the garden.
Gray deck with patio table and chairs surrounded by tropical palms.
Shaded tropical yard with dense trees, a small palm, and a low concrete wall.
Wood deck with outdoor seating, a bubbling rock-bordered water feature, and lush tropical landscaping.
Backyard courtyard with a tiered stone fountain, gray boardwalk, patio seating, and tropical palms.
Outdoor pool with a cascading rock waterfall, trees, and tropical landscaping.
Courtesy of SMITH & ASSOCIATES REAL ESTATE, Steven Warneke  Listing Contact: 404-844-6169 
Sold

117 S CLARK AVENUE

117 S CLARK AVE, TAMPA, FL 33609

$825,000
Sold data for statistical purposes only.

3
beds

2.5
baths

2,385 Sq.Ft. LIVING AREA

Steven Warneke

Steven Warneke

Features & Amenities

Interior

  • total bedrooms3
  • Total bathrooms2.5
  • full bathrooms2
  • half bathroom1
  • Flooring Carpet, Tile, Wood
  • APPLIANCES Dishwasher, Freezer, Microwave, Refrigerator
  • other interior Features Ceiling Fans(s), Thermostat

Area & Lot

  • Status Sold
  • Date Sold April 30, 2022
  • Living Area2,385 Sq.Ft.
  • MLS® IDT3370024
  • TypeResidential
  • YEAR BUILT1976

Exterior

  • STORIES1
  • Garage Space2.0
  • water SourcePublic
  • utilitiesPublic
  • roofMetal
  • HEAT TYPECentral
  • AIR CONDITIONINGCentral Air
  • sewerPublic Sewer
  • SubstructureSlab
  • other exterior FeaturesFence

Financial

  • Sales Price$825,000
  • Real Estate Tax $8,869/yr
  • Zoning RS-60
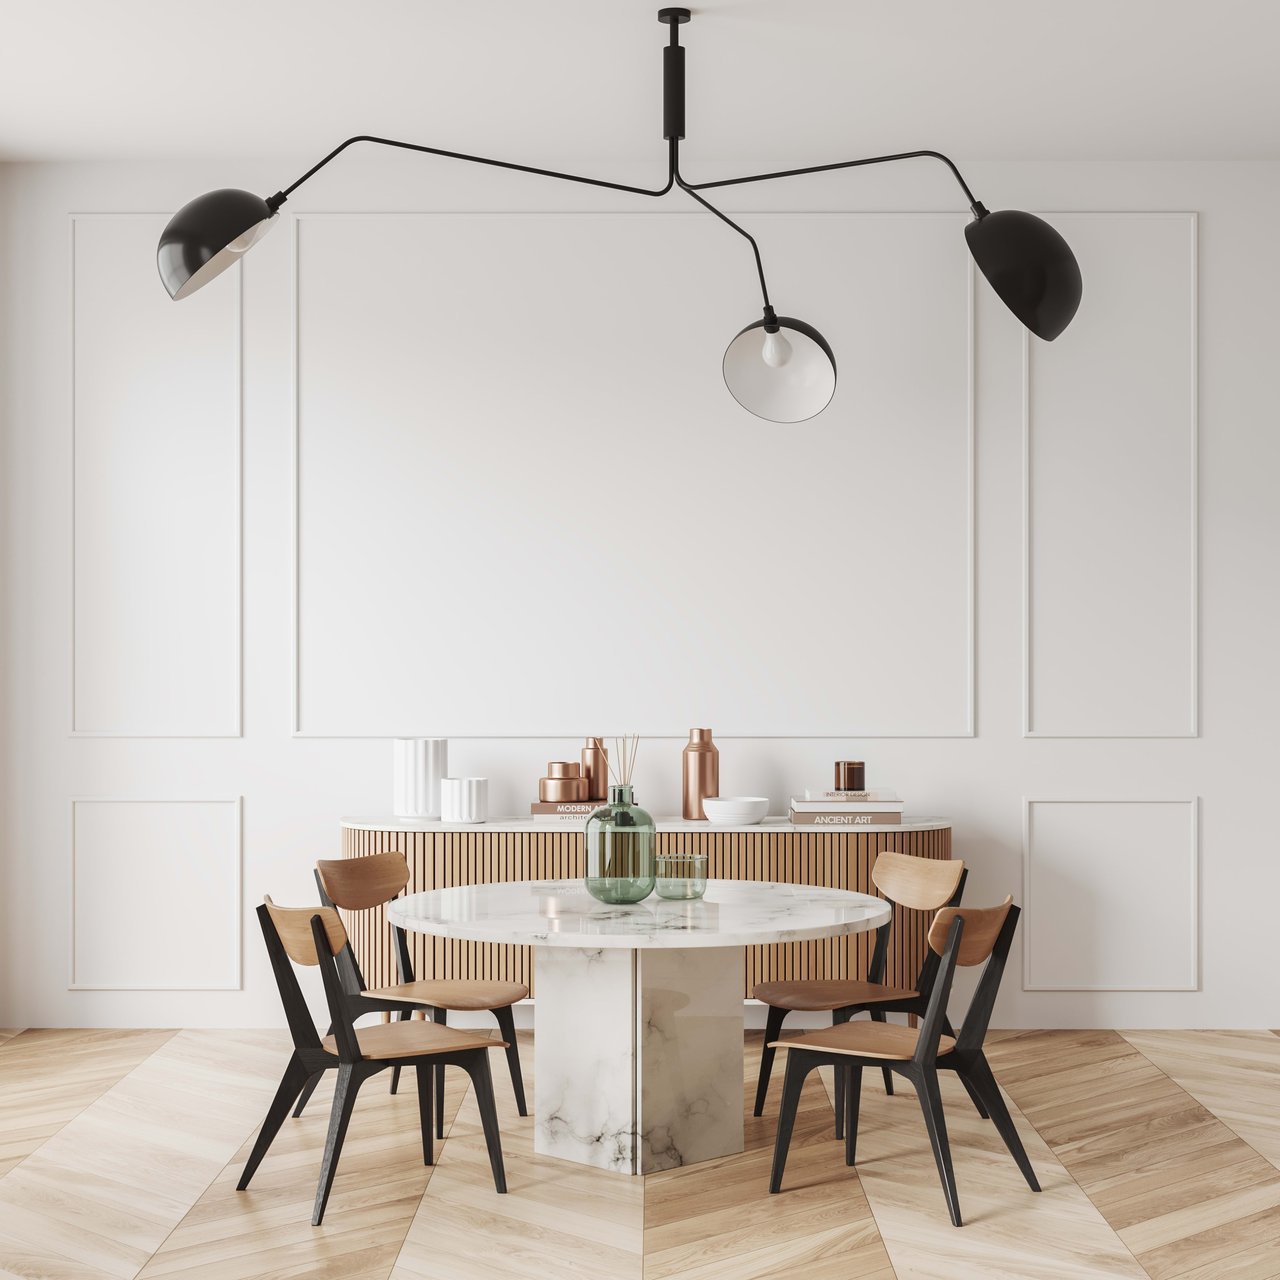
Dining room with a round marble table, wood-and-black chairs, and a sculptural black pendant light.

Follow us on Instagram