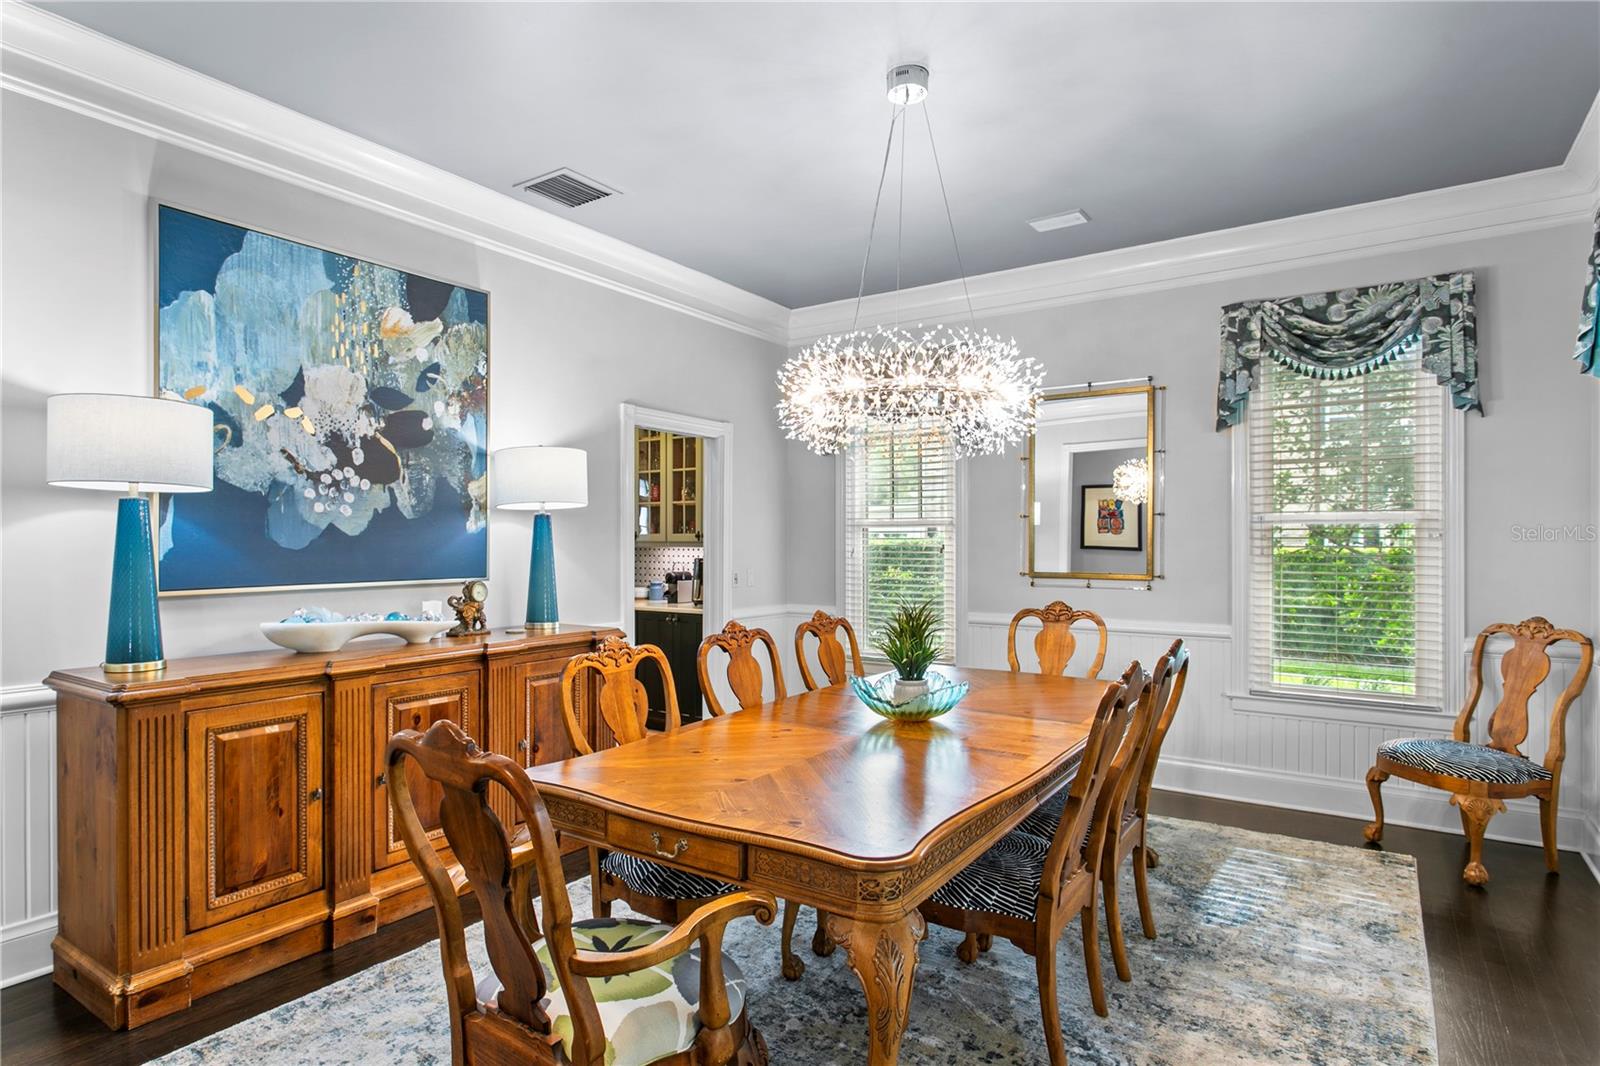
Property photo 1
Property photo 2
Property photo 3
Property photo 4
Property photo 5
5 Beds
6 Baths
5,159 sqft

$3,449,000

3126 W OAKLYN AVE, TAMPA FL, 33609

Price per sqft$668.54
Built in1998
Property size5,159 sqft
Property typeResidential
Courtesy of SMITH & ASSOCIATES REAL ESTATE, Traci Burns  Listing Contact: 813-839-3800

Overview

Pending

Listed May 14, 2026

Updated 2 weeks ago

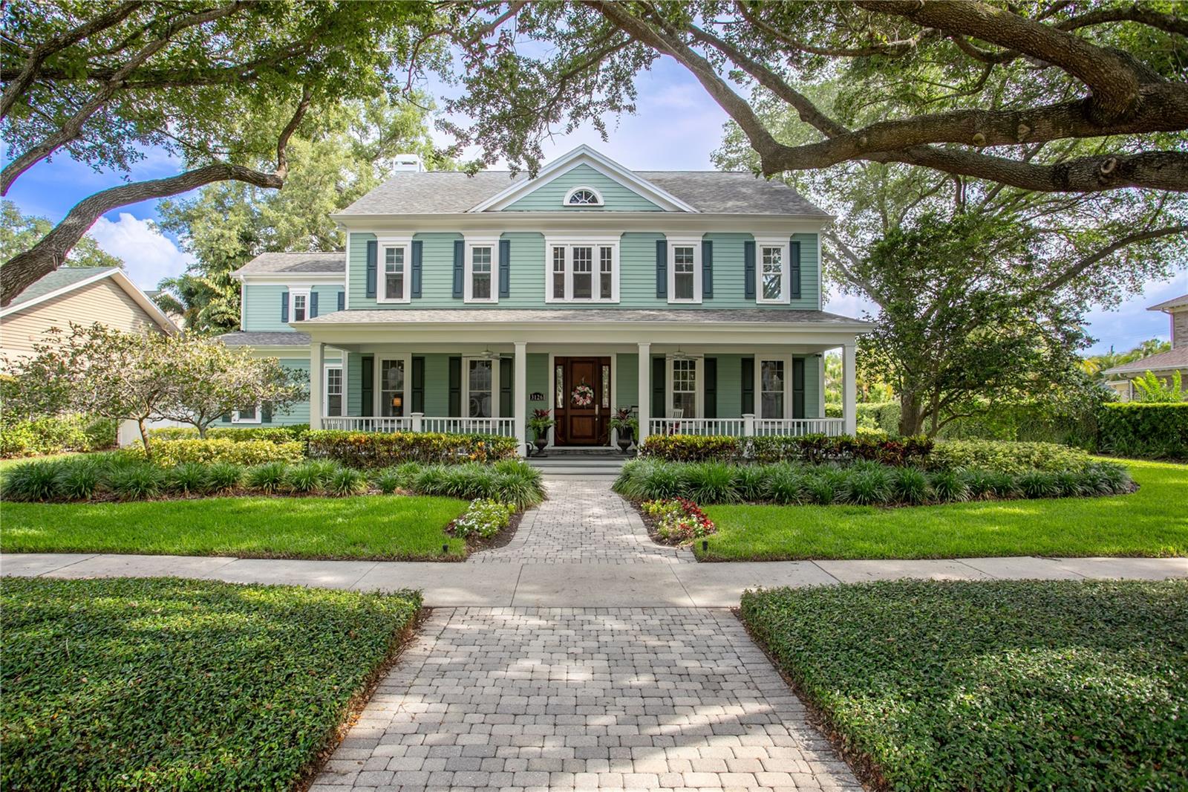
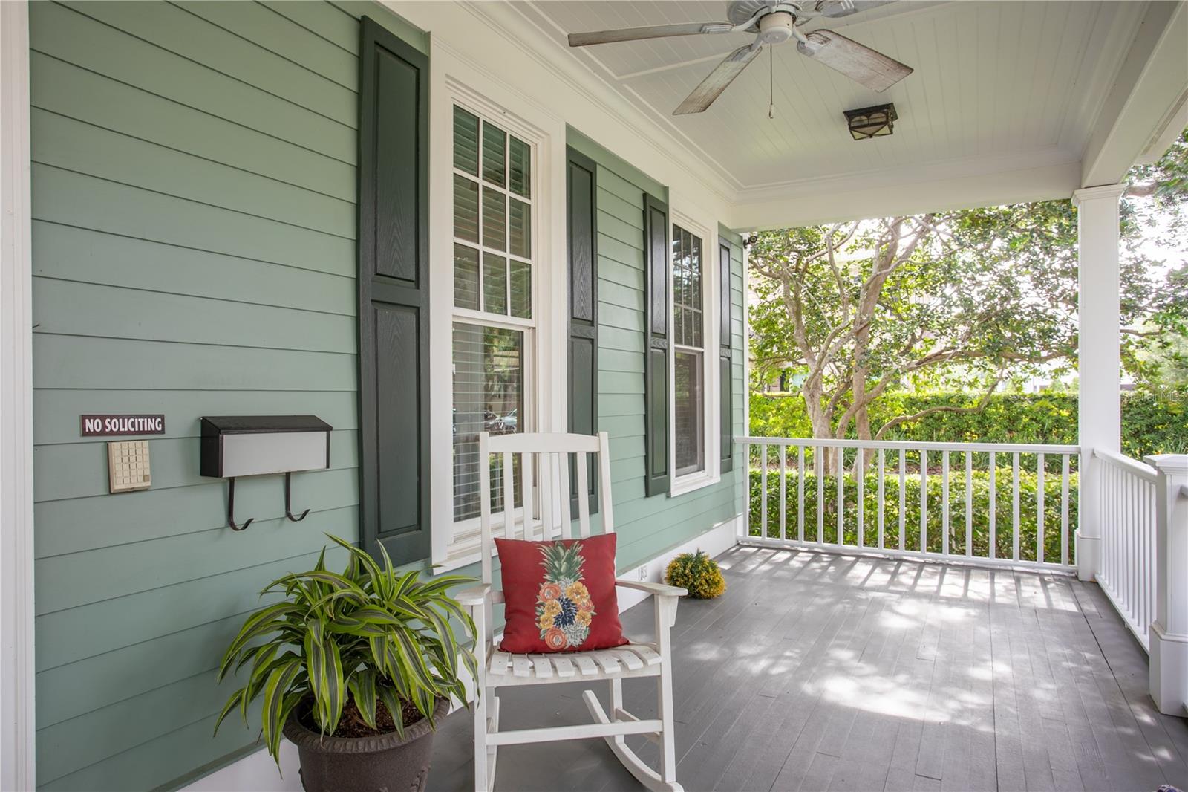
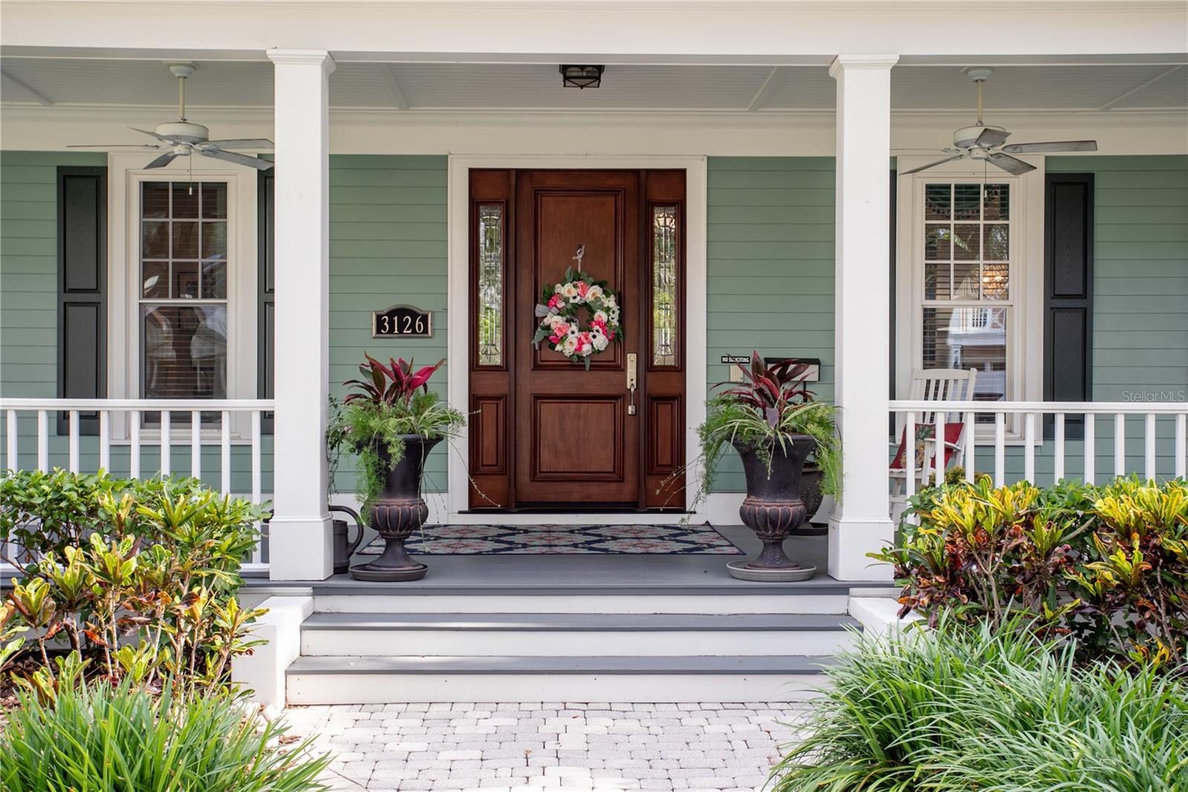
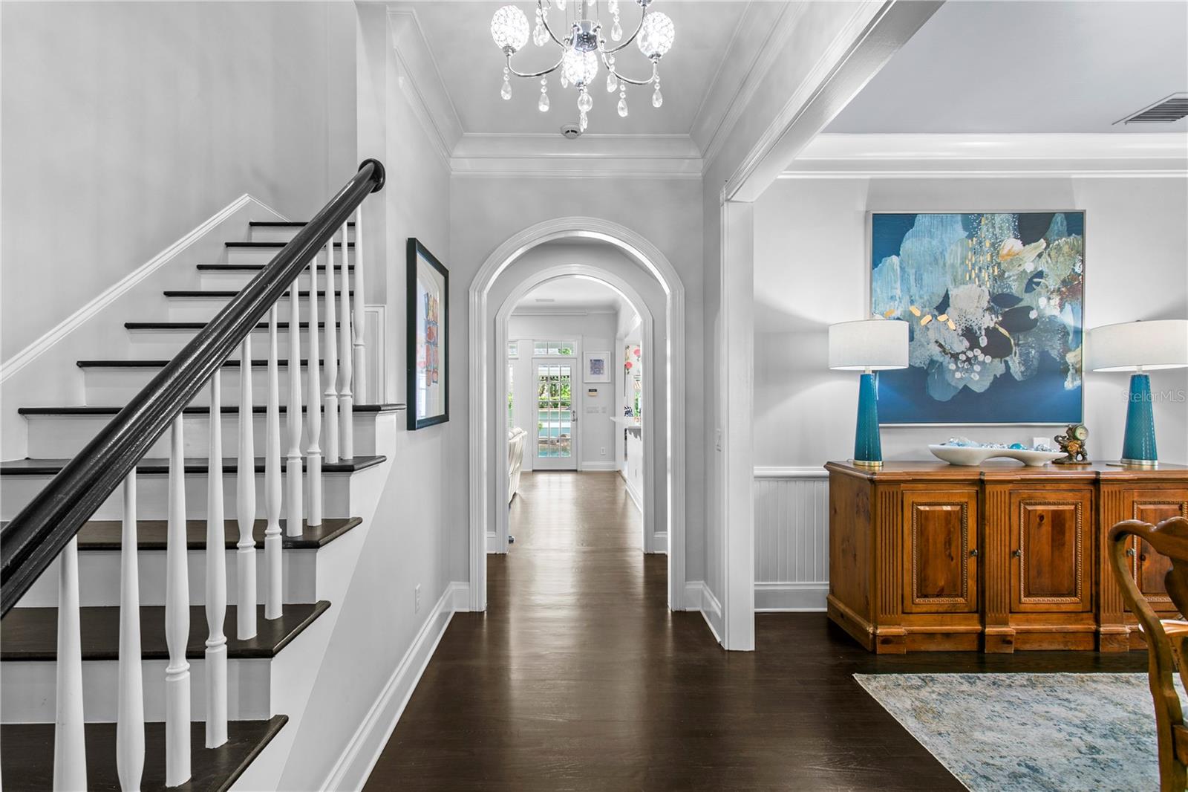
Under contract with a home sale contingency and actively accepting BACKUP OFFERS. The property remains available for showings, and we encourage interested buyers to schedule a tour. Offered for the first time, this exceptional Bayfair-built traditional home sits on nearly half an acre in prestigious Parkland Estates on an impressive 120-foot-wide lot. A welcoming front porch, lush landscaping, and timeless curb appeal create a memorable first impression. Inside, 10-foot ceilings and a thoughtfully designed floor plan create an inviting sense of space and warmth. The formal dining room with classic wainscoting is perfect for gatherings, while the open family room and chef’s kitchen are filled with natural light and overlook the backyard retreat complete with a pool, outdoor kitchen, cabana space, and generous green space designed for entertaining. The kitchen features a large island with exotic granite, quartz countertops, warming drawer, wine refrigerator, abundant prep space, and a large walk-in pantry. One of the home’s most exceptional features is the private first-floor mother-in-law suite with its own double-door entrance, bedroom with ensuite bath, living room, full kitchen, and informal dining area — ideal for multigenerational living, guests, or an au pair. Upstairs, the spacious primary suite offers an updated spa-inspired bath and custom walk-in closet, alongside three additional generously sized bedrooms, including a Jack- and-Jill layout and an additional ensuite. The third level offers a versatile bonus room currently designed as a sewing and arts-and-crafts studio, providing a quiet and inspiring space filled with possibilities. Whether envisioned as a home theater, private office, playroom, or creative retreat, this flexible space can easily be tailored to fit any lifestyle and evolve with the needs of its next owner. Completing this exceptional home is a spacious three-car garage with additional flex space currently used as a home office and storage area. With it’s prime location in one of Tampa’s most coveted neighborhoods, what are you waiting for?

$22,946/mo

Est. mortgage payment based on a $3,449,000 home price.

All estimates are provided by Luxury Presence for informational purposes only. Actual amounts may vary.

Additional information

MLS® ID
TB8507740

Interior Features

Bedrooms
5
Bathrooms
6
Fireplace
Yes
Cooling
Yes
Heating
Yes
Basement
No

Exterior Features

Lot Size
0.44 Acres

Other Property Details

Taxes
$25,690
Tax Frequency
Annually
Association Fee Frequency
Monthly
Garage
Yes
Pets Allowed
Yes
Furnished
Yes
Pool
Yes
55+/Senior Community
No

Listings courtesy of Stellar MLS as distributed by MLS GRID

All information deemed reliable but not guaranteed and should be independently verified. All properties are subject to prior sale, change or withdrawal. Neither listing broker(s) nor Sample Warneke Real Estate shall be responsible for any typographical errors, misinformation, misprints and shall be held totally harmless. Properties displayed may be listed or sold by various participants in the MLS. 

Based on information submitted to the MLS GRID as of 12:12 AM UTC on 10/12/2026. All data is obtained from various sources and may not have been verified by broker or MLS GRID. Supplied Open House Information is subject to change without notice. All information should be independently reviewed and verified for accuracy. Properties may or may not be listed by the office/agent presenting the information.

©2026 Stellar MLS . All rights reserved.

DMCA Notice

Powered by Luxury Presence