Property photo 1
Property photo 2
Property photo 3
Property photo 4
Property photo 5
3 Beds
2 Baths
1,912 sqft

$434,890

3772 BLUE MOUNTAIN WAY, APOPKA FL, 32712

Price per sqft$227.45
Built in2024
Property size1,912 sqft
Property typeResidential
Courtesy of RE/MAX 200 REALTY, John Muccigrosso, PA  Listing Contact: 407-629-6330

Overview

Active

Listed Oct 16, 2026

Updated 17h ago

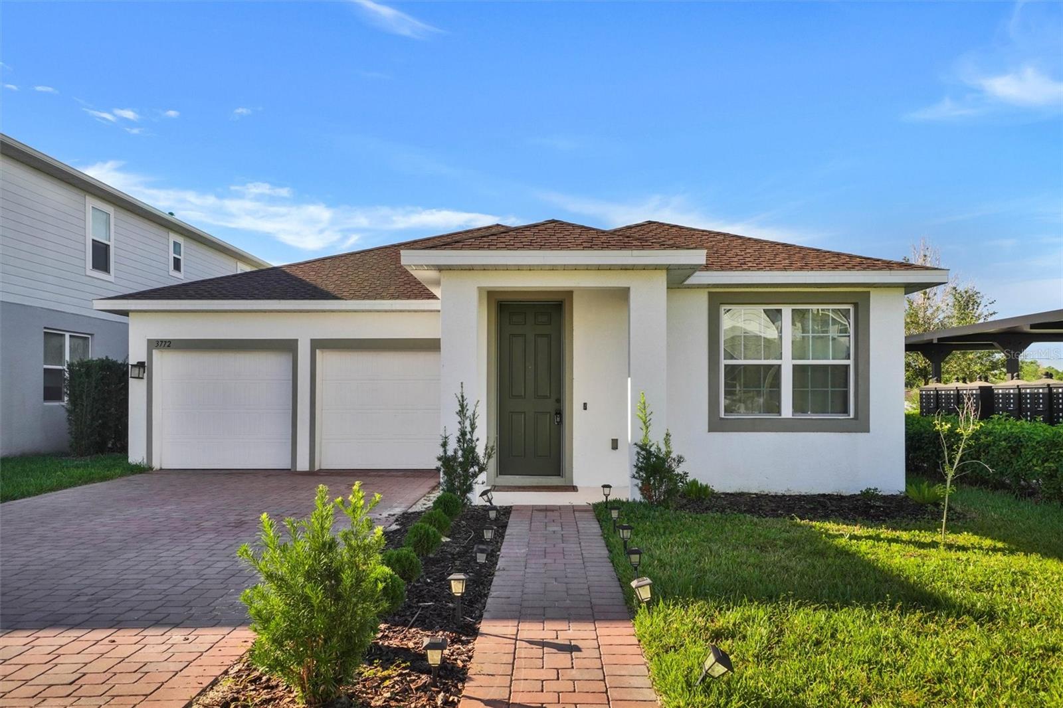
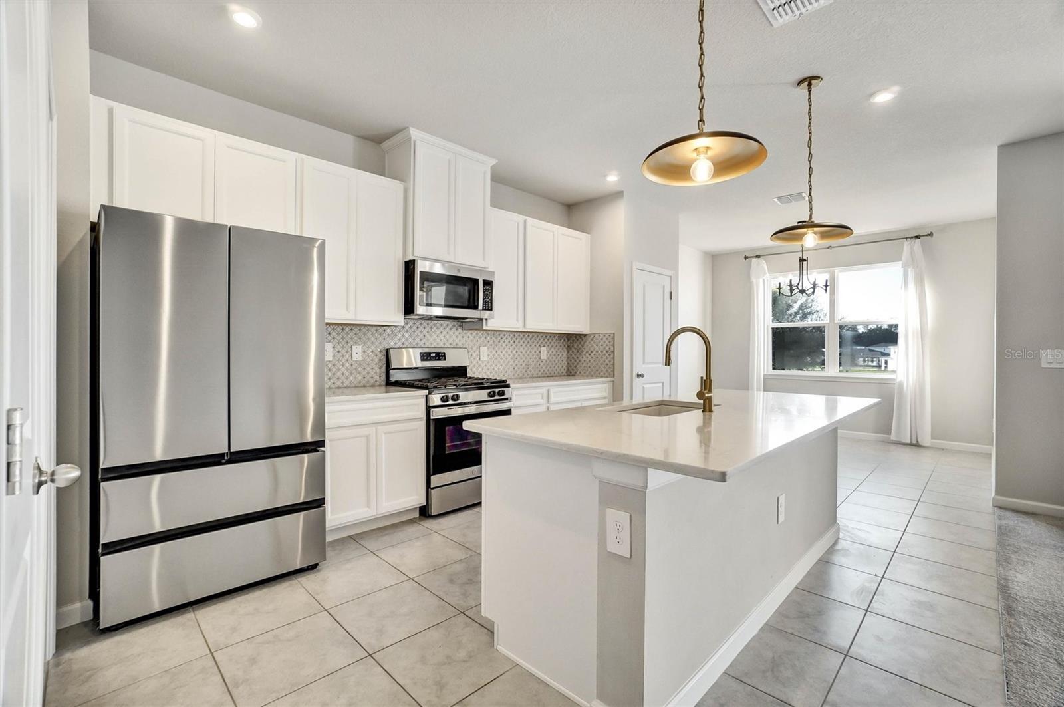
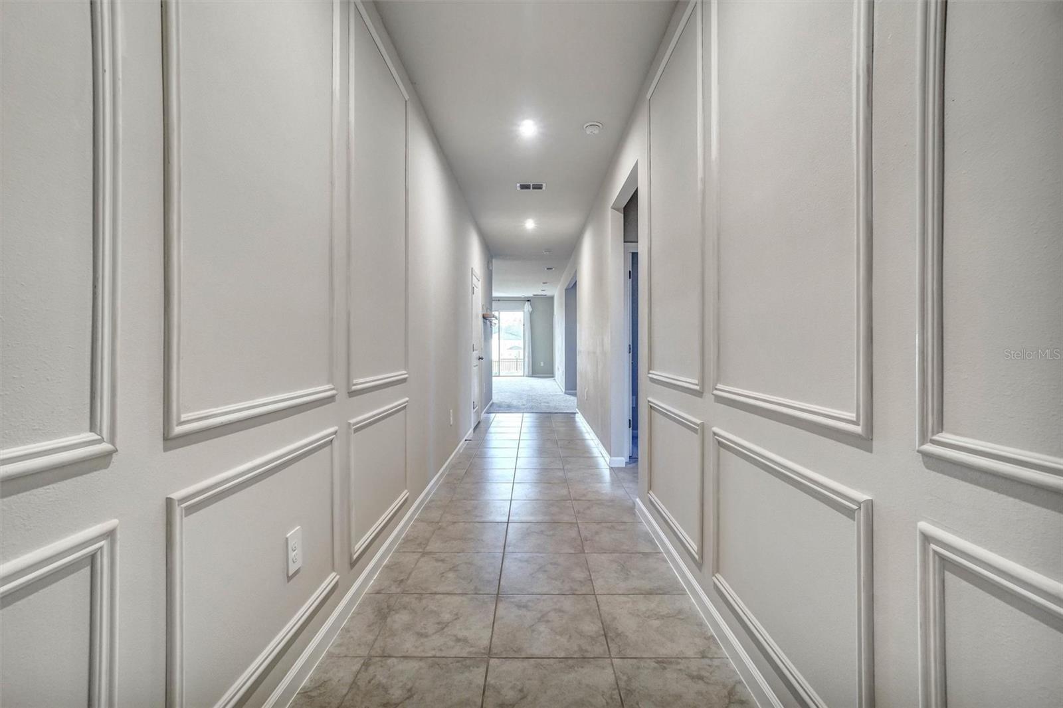
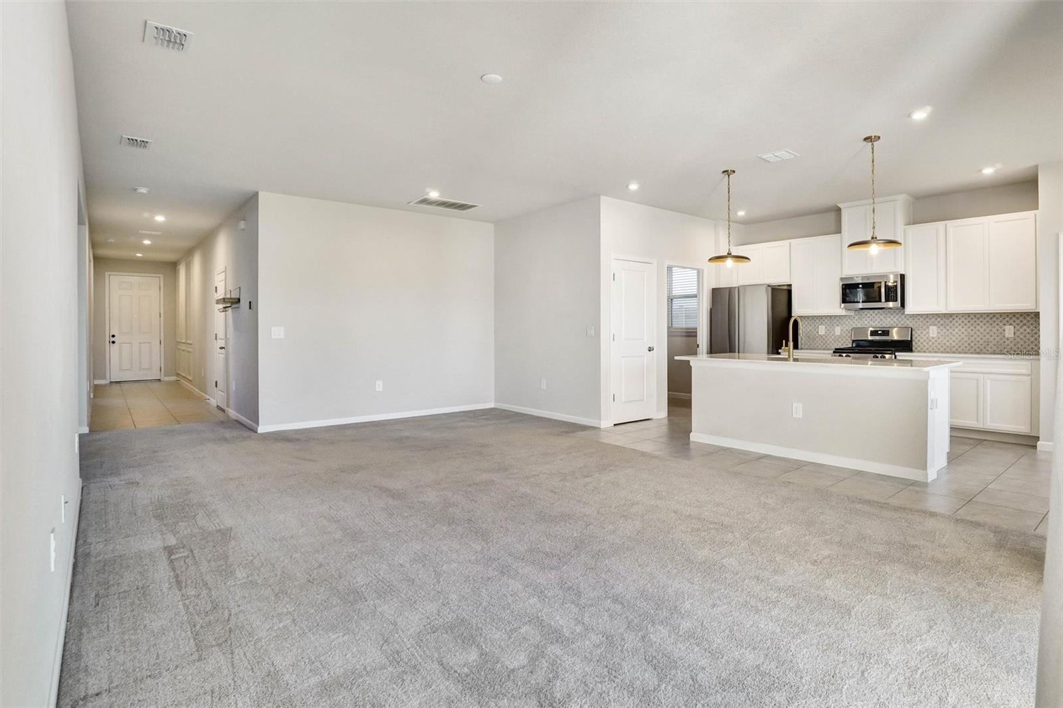
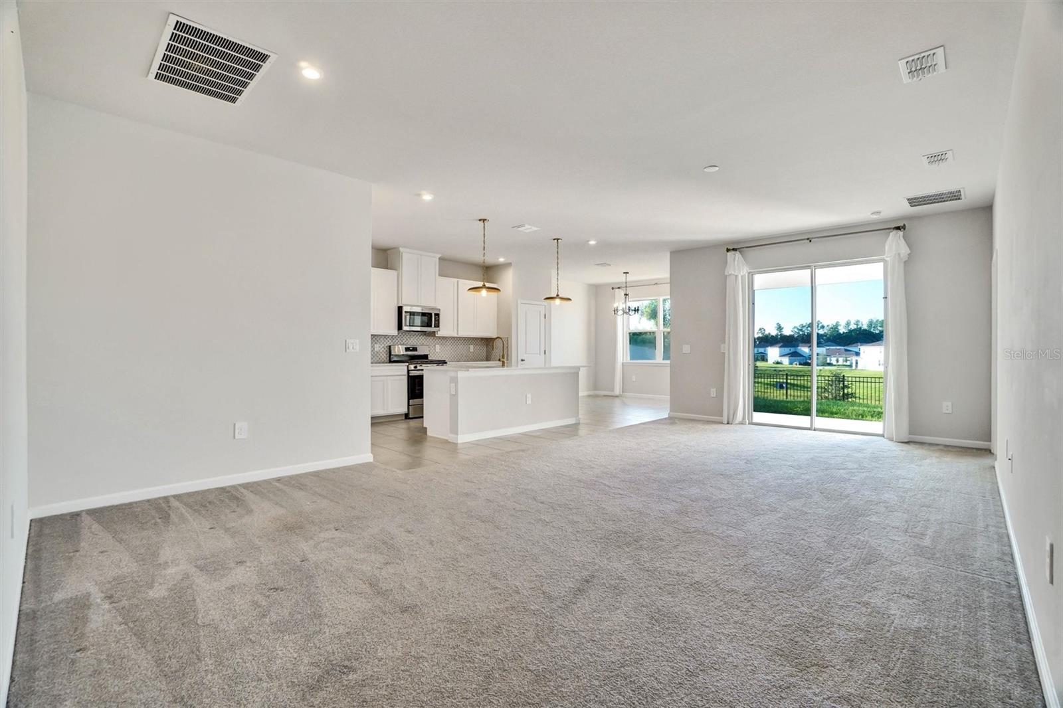
ASSUMABLE FHA MORTGAGE! With $35,000 DOWN, assume $4039 Monthly Payments (P.I.T.I. w/o homestead) at 7.125% interest. Nearly New, Beautifully Appointed, and Ready to Enjoy! Why wait to build when you can own this exceptional 2024 Harrison model in Parkview Preserve? Featuring a bright, open floor plan, stylish upgrades, a fully fenced backyard with NO REAR NEIGHBORS, and a fantastic lineup of community amenities, this home checks all the boxes for comfortable Florida living! Step inside and discover an inviting foyer enhanced with attractive millwork, setting the tone for the quality and style found throughout. The spacious living and dining areas flow seamlessly into the kitchen and breakfast nook, creating the perfect setting for everyday living, family gatherings, and entertaining friends. Large windows and sliding glass doors fill the home with natural light, while the open design keeps everyone connected. The kitchen is sure to impress, featuring gorgeous quartz countertops, an oversized island with seating, a gas range, tankless gas water heater, abundant cabinetry, and TWO PANTRIES for exceptional storage. Need a little extra space? The separate den is ideal for a home office, playroom, reading retreat, or flex space tailored to your lifestyle. Privately situated at the rear of the home, the spacious primary suite offers a relaxing retreat with a large walk-in closet and an impressive ensuite bath featuring an extended dual-sink vanity, a beautifully tiled walk-in shower, and a separate private water closet. Two additional bedrooms and a full guest bath provide comfortable accommodations for family and visitors. The guest bath adds another stylish touch with its quartz countertop and contemporary above-counter sink. A dedicated laundry room, TWO-CAR GARAGE, and included washer and dryer add everyday convenience. Take the living outdoors to your covered lanai and enjoy peaceful evenings overlooking the backyard. The fully fenced yard features vinyl fencing along both sides and aluminum fencing across the rear, preserving the open view beyond your property with NO REAR NEIGHBORS! And the lifestyle? Parkview Preserve delivers! Enjoy the community pool and cabana right next door, plus a playground, dog park, and walking trails. With Publix nearby and the anticipated Wyld Oaks development adding future opportunities to the surrounding area, this location offers a convenient combination of neighborhood amenities and everyday accessibility. WHY BUILD WHEN YOU CAN MOVE RIGHT IN? Enjoy the benefits of a nearly new home, modern finishes, flexible living space, a fenced backyard, and resort-style community amenities—all waiting for you in Parkview Preserve. Schedule your private showing today before this opportunity is gone!

$2,893/mo

Est. mortgage payment based on a $434,890 home price.

All estimates are provided by Luxury Presence for informational purposes only. Actual amounts may vary.

Additional information

MLS® ID
O6450553

Interior Features

Bedrooms
3
Bathrooms
2
Cooling
Yes
Heating
Yes
Basement
No

Exterior Features

Lot Size
0.14 Acres

Other Property Details

Taxes
$5,862
Tax Frequency
Annually
Association Fee Frequency
Monthly
Garage
Yes
Pets Allowed
Yes
New Construction
Yes
55+/Senior Community
No

Listings courtesy of Stellar MLS as distributed by MLS GRID

All information deemed reliable but not guaranteed and should be independently verified. All properties are subject to prior sale, change or withdrawal. Neither listing broker(s) nor Sample Warneke Real Estate shall be responsible for any typographical errors, misinformation, misprints and shall be held totally harmless. Properties displayed may be listed or sold by various participants in the MLS. 

Based on information submitted to the MLS GRID as of 7:51 PM UTC on 10/18/2026. All data is obtained from various sources and may not have been verified by broker or MLS GRID. Supplied Open House Information is subject to change without notice. All information should be independently reviewed and verified for accuracy. Properties may or may not be listed by the office/agent presenting the information.

©2026 Stellar MLS . All rights reserved.

DMCA Notice

Powered by Luxury Presence